
Description
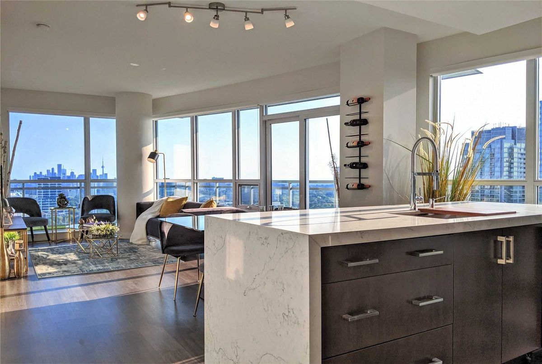
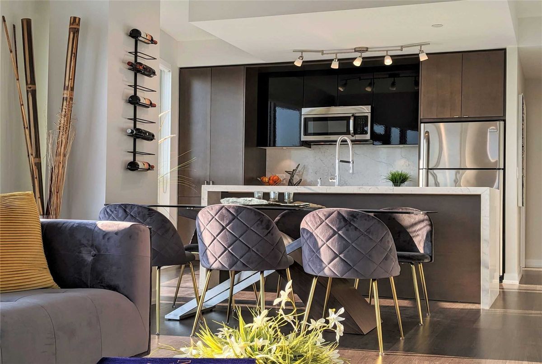
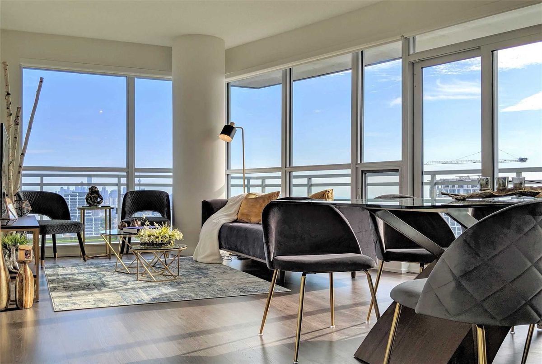
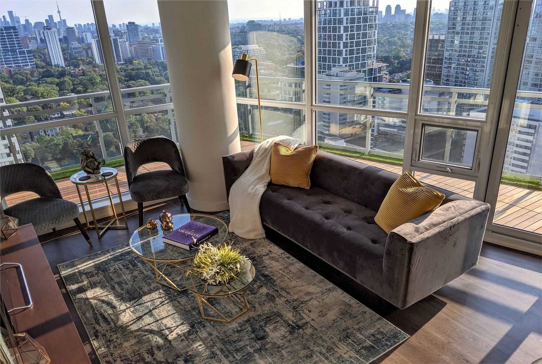
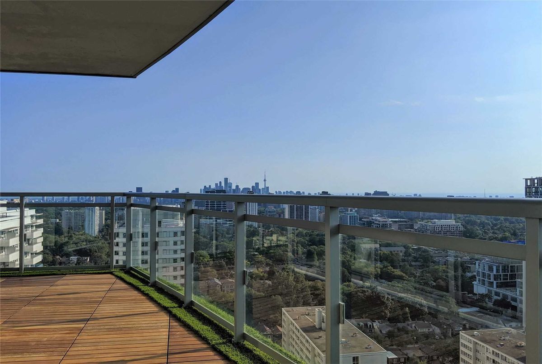
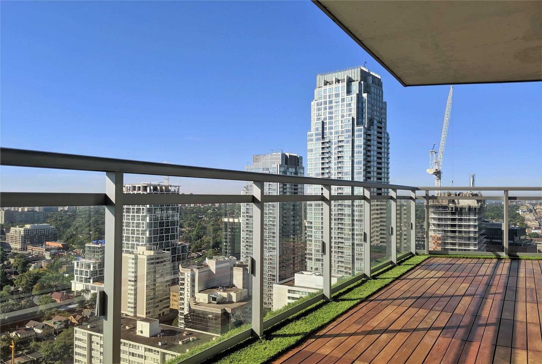
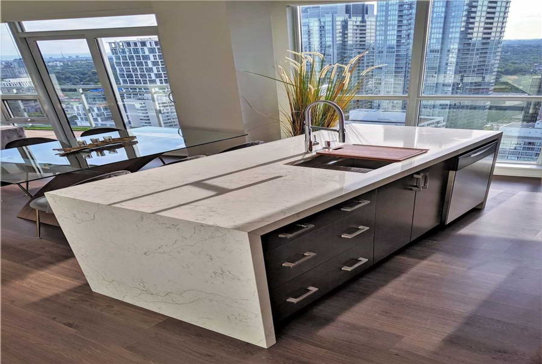
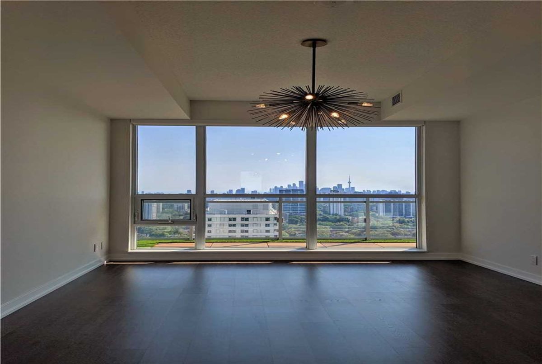
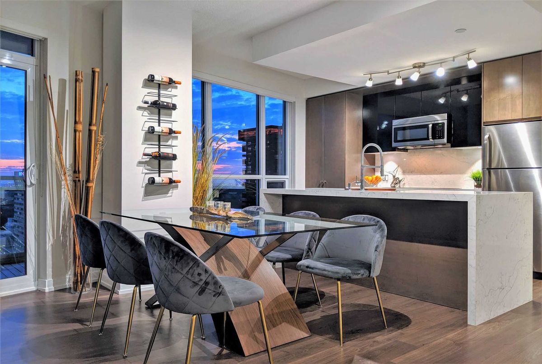
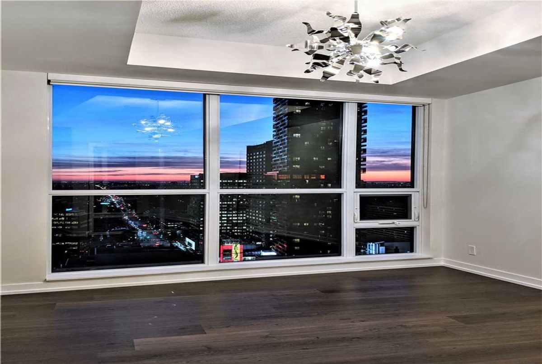
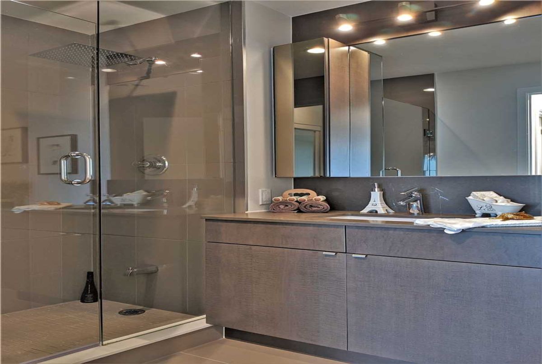
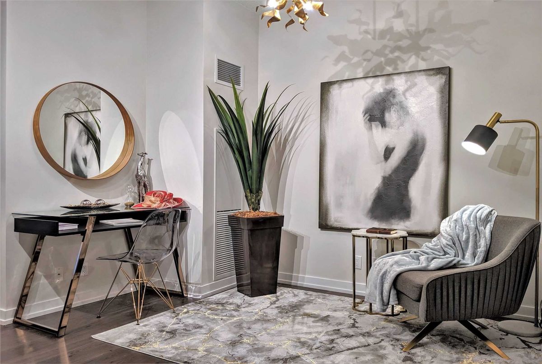
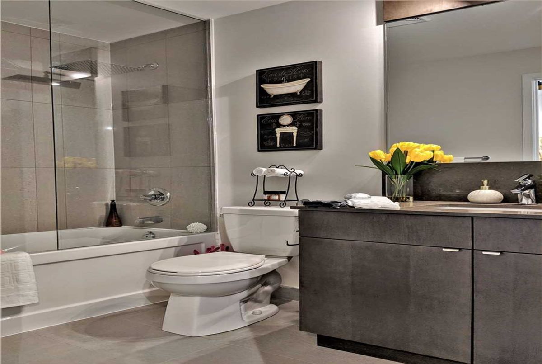
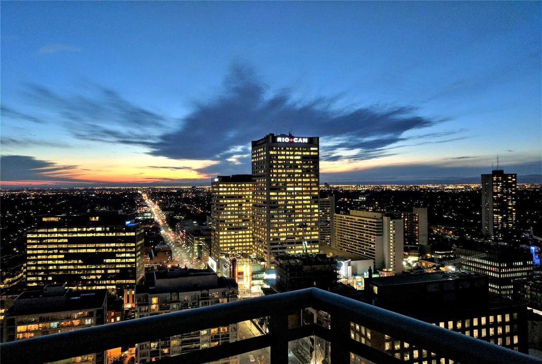
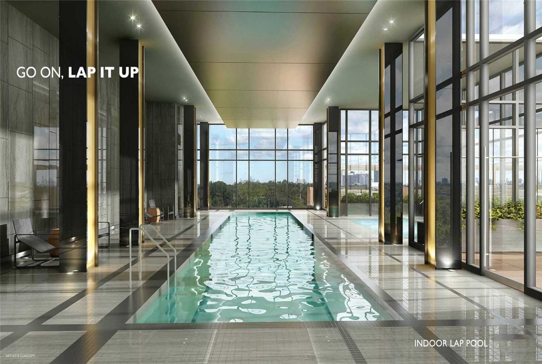
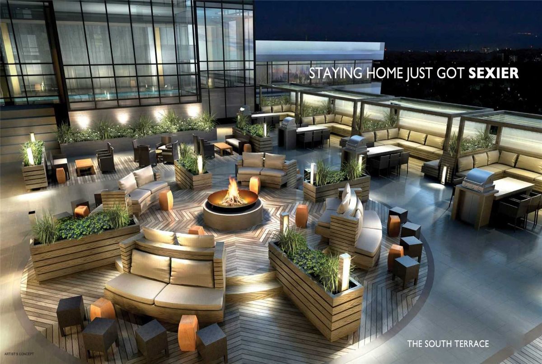
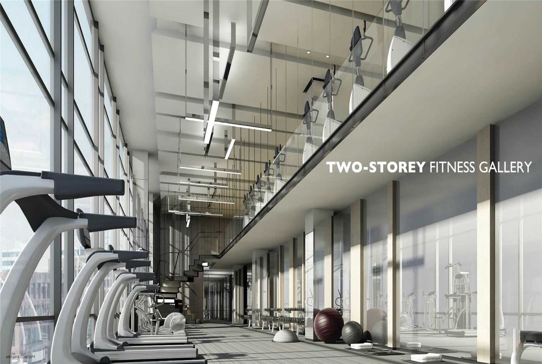
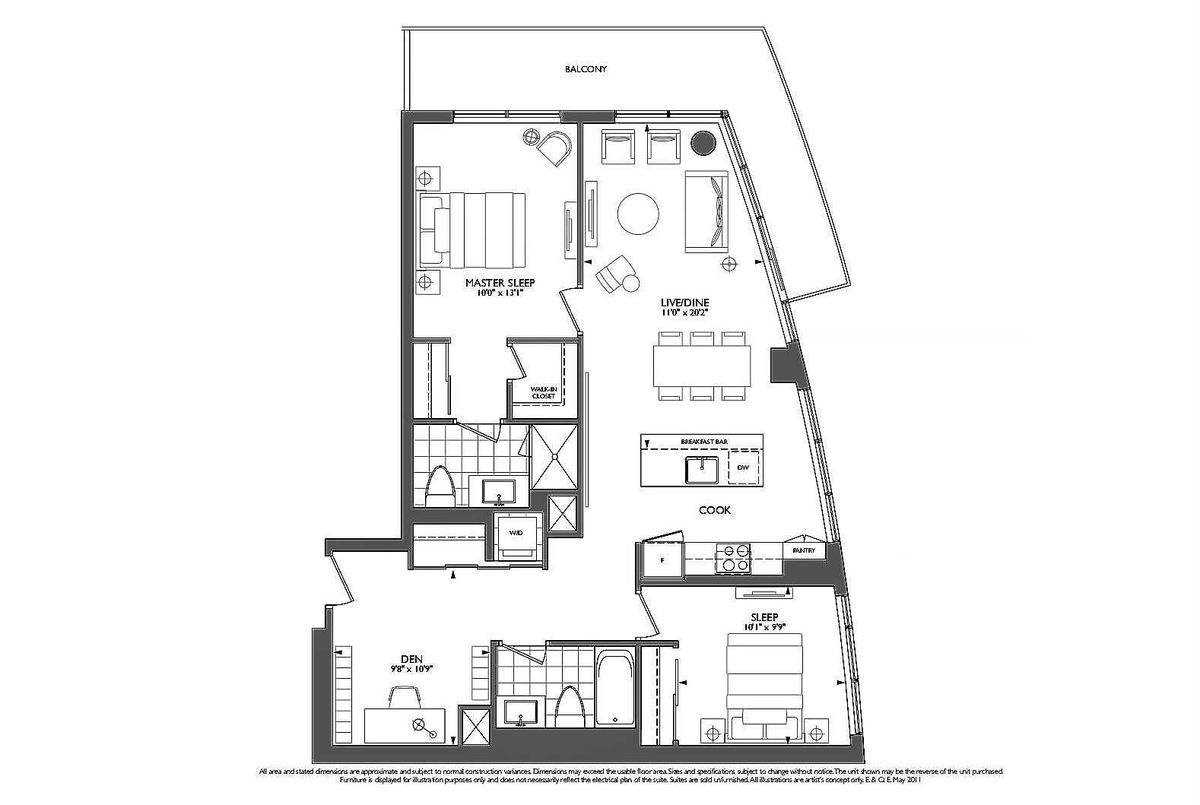
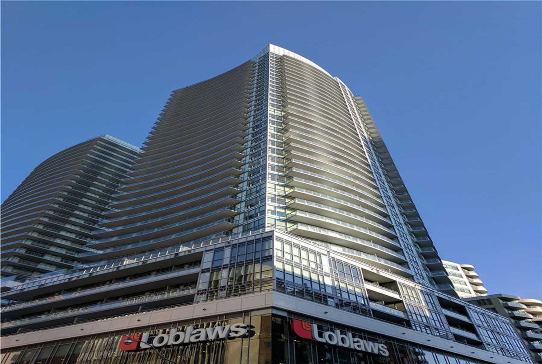
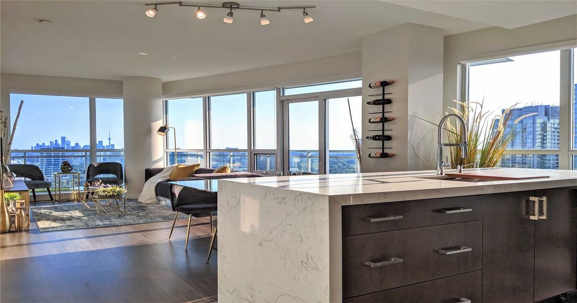
Rare Sw Corner Suite Featuring Open Views Of The Toronto Skyline And Lake, With The Largest & Most Functional Layout In The Building. Tastefully Finished With Designer Upgrades, Featuring Unobstructed Sun & Spectacular Views In Every Room. A 210 S.F. Brazilian Ipe Balcony Wraps Around The Suite, The 7Pc Chef's Kitchen Features A Stunning Stone Waterfall Island & Backsplash, While Loblaws/Lcbo Are Downstairs Along With Every Resort-Style Amenity. See Floorplan
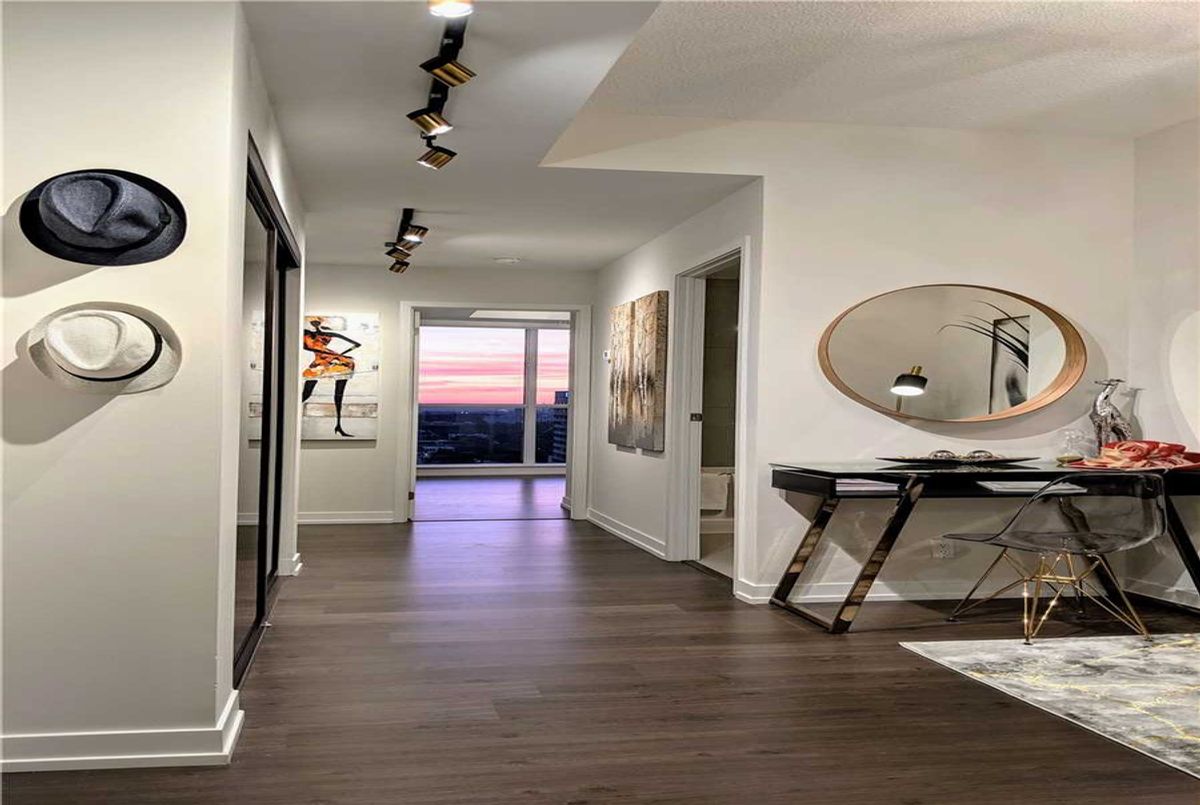
2nd Parking Available. Includes 1 Parking + Locker Next To Elevator, All Shades & Designer Led Light Fixtures, Mirror Sliding Doors, 7Pc Kitch. With Induction Cooktop, More. Ideal Location Beside Subway & New Lrt, Shops/Dining/Entertainment
Additional Details
-
- MLS®
- C4585650
-
- Unit No.
- 2710
-
- Community
- Mount Pleasant West
-
- Total Area
- 1000-1199
-
- Living Area
- 1000-1199
-
- Building Type
- Condo Apt
-
- Building Style
- Apartment
-
- Taxes
- $4634.49 (2019)
-
- Garage Space
- 1
-
- Garage Type
- Undergrnd
-
- Parking Space
- 1
-
- Cooling
- Central Air
-
- Heating
- Gas
-
- Kitchen
- 1
-
- Basement
- None
-
- Locker
- Owned
-
- Pets Permitted
- Restrict
-
- Listing Brokerage
- CENTURY 21 HERITAGE GROUP LTD., BROKERAGE
Receive an Instant Property Analysis generated by state of the art Artificial Intelligence.
Comparable Sold Properties and similar active properties sorted in a chart, allowing you to analyze the dynamics of this property.

