
Description
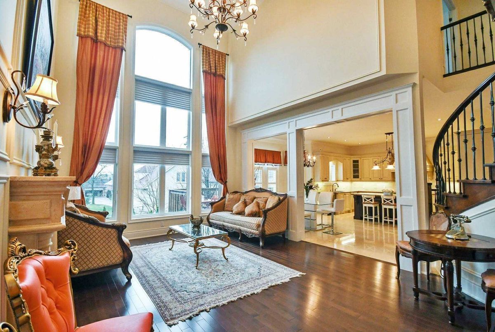
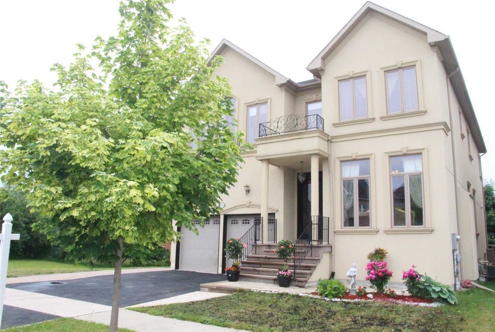
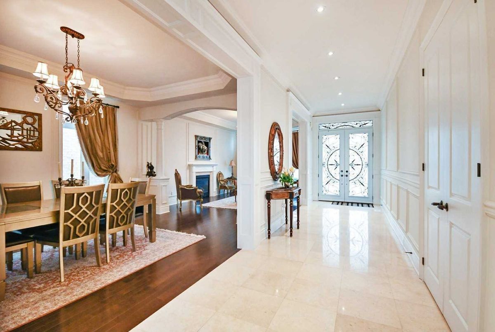
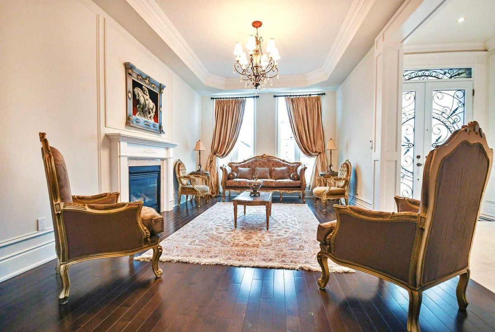
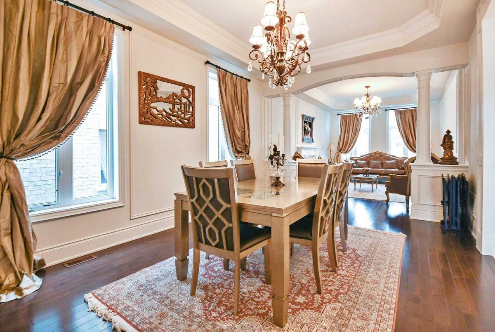
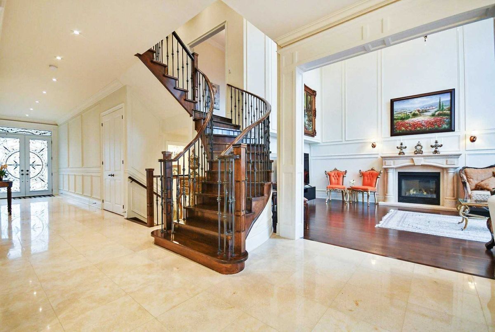
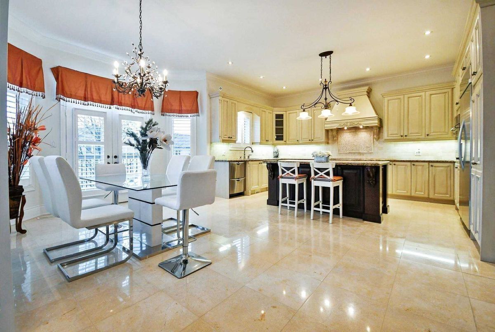
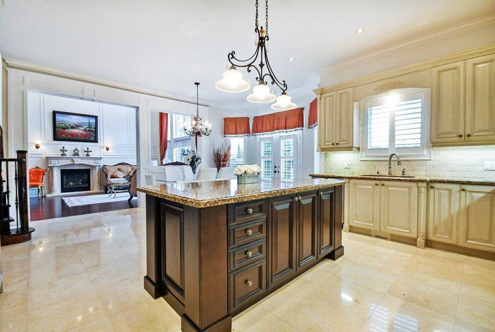
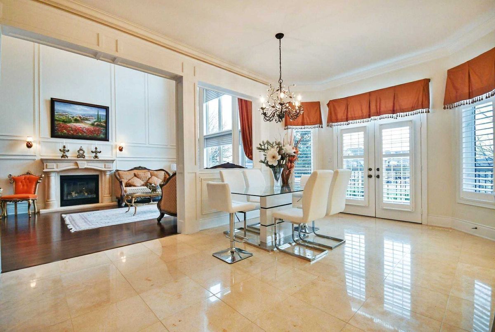
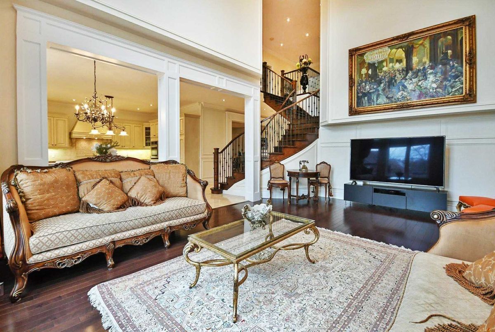
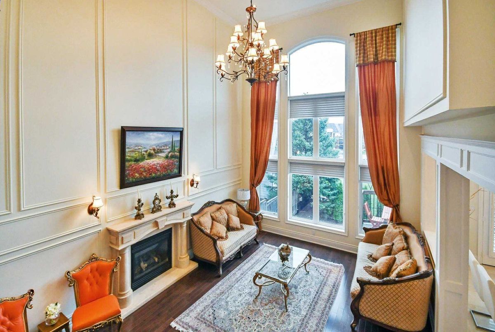
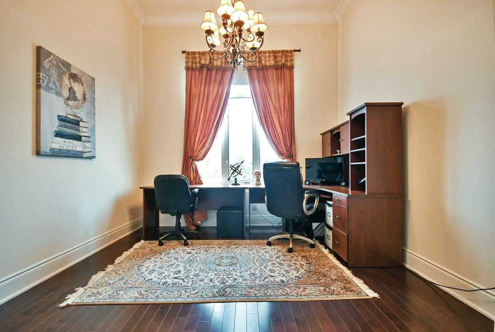
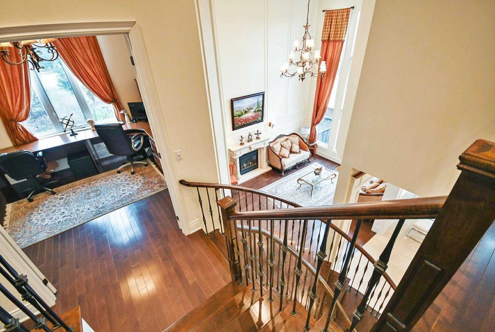
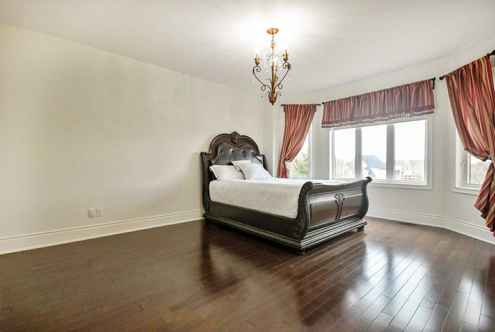
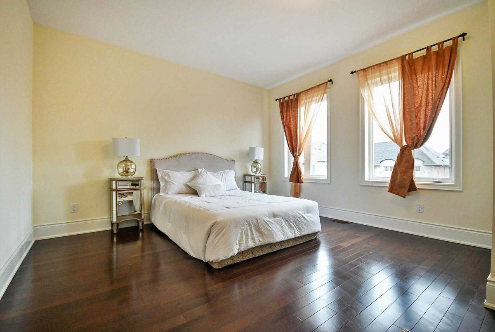
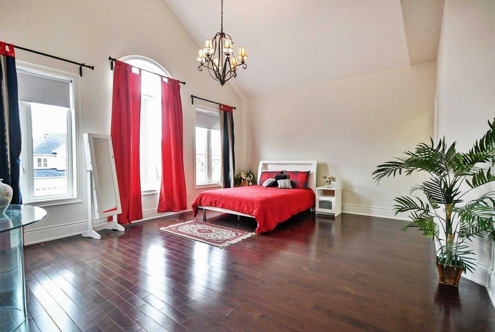
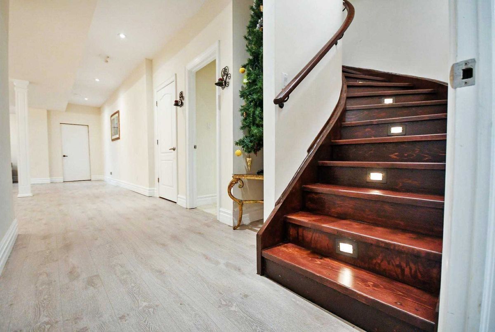
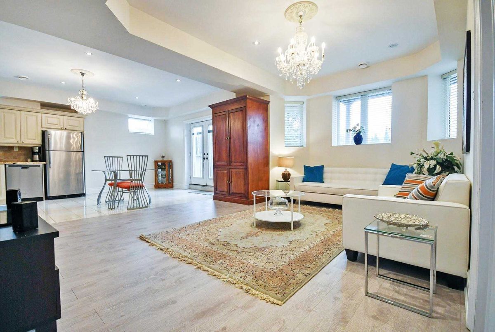
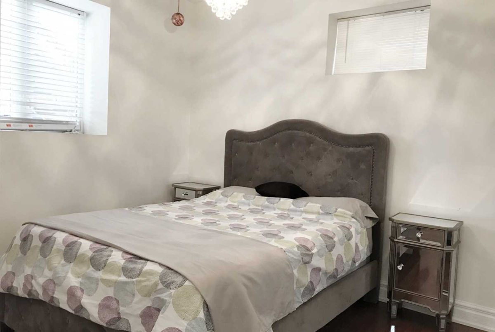
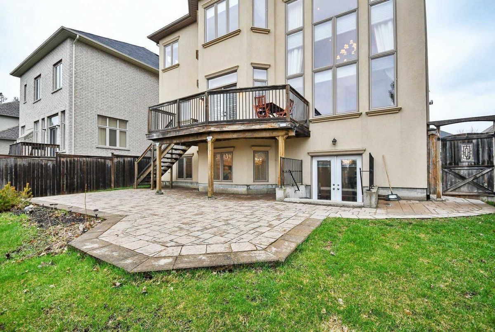
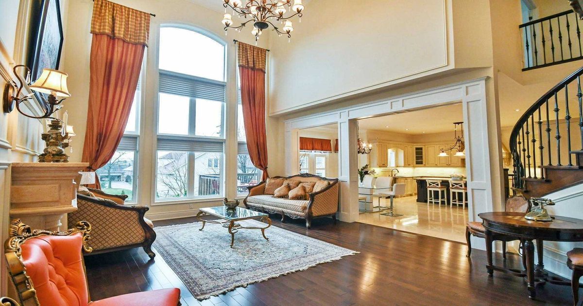
Custom Built Executive Home, Newest House In Street, Unique Layout Gorgeous 4 Bedrm, Office, 6 Bath, Freshly Painted, Approx 5500 Sq.Ft. Including 9' Ceilings Walkout Basement Apartment, Gorgeous Gourmet French Kitchen W/Out To Sundeck, Centre Island, S/S Appliances, Hardwood Floors Throughout.20' Ceiling Family Rm,10' Main Flr & 12' Office. Chandeliers, California Shutters & Hunter Douglas Blinds, Circular Staircase. 2 Separated Basements With Second Laundry
3 B/I Dishwashers, 2 Fridges, 2 Washers And 2 Dryers, Cook Top, Oven, B/I Stove, 7 Pc Master Ensuite W/Jet Shower+Jacuzzi+Bidet, Cac, Cvac, Water Softener, Close To 2 Of Best Schools. Low Int. Seller Take-Back Mortgage/Vtb Can Be Accepted.
Additional Details
-
- MLS®
- N4537861
-
- Community
- Mill Pond
-
- Total Area
- 3500-5000
-
- Lot Size
- 50.16 X 108.53
-
- Living Area
- 3500-5000
-
- Building Type
- Detached
-
- Building Style
- 2-Storey
-
- Taxes
- $8530.8 (2018)
-
- Garage Space
- 2
-
- Garage Type
- Built-In
-
- Parking Space
- 2
-
- Cooling
- Central Air
-
- Heating
- Gas
-
- Kitchen
- 1
-
- Basement
- Apartment,Finished, Walk-Out
-
- Pool
- None
-
- Zoning
- Residential
-
- Listing Brokerage
- CENTURY 21 HERITAGE GROUP LTD., BROKERAGE
Receive an Instant Property Analysis generated by state of the art Artificial Intelligence.
Comparable Sold Properties and similar active properties sorted in a chart, allowing you to analyze the dynamics of this property.

