Description
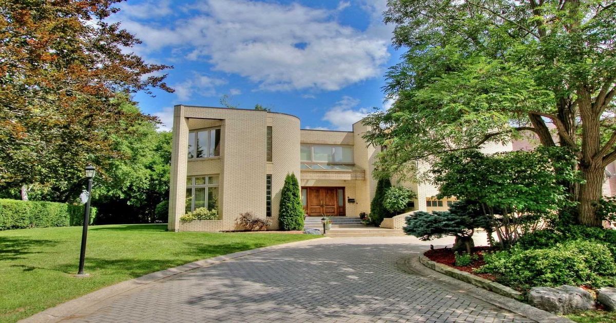
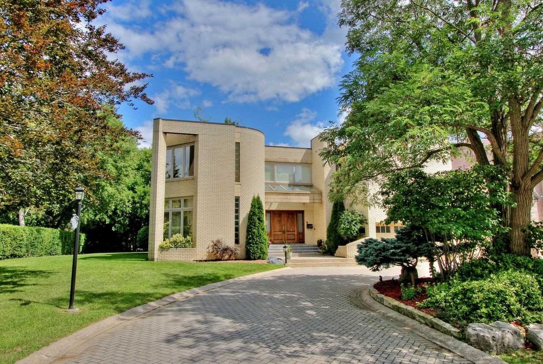
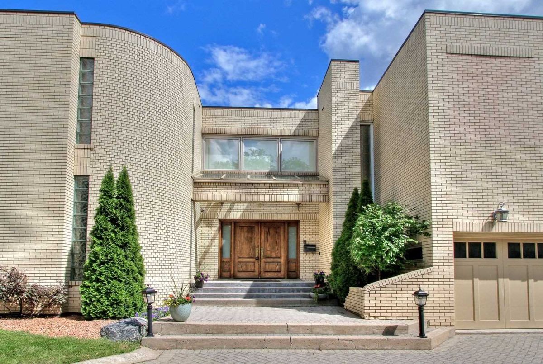
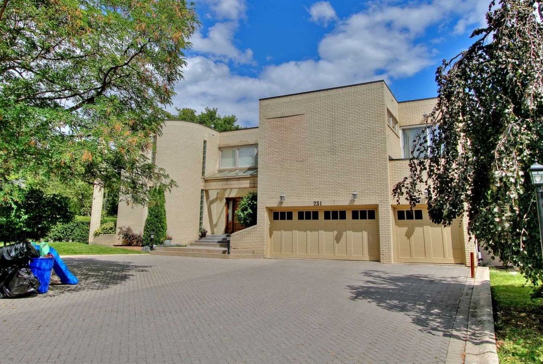
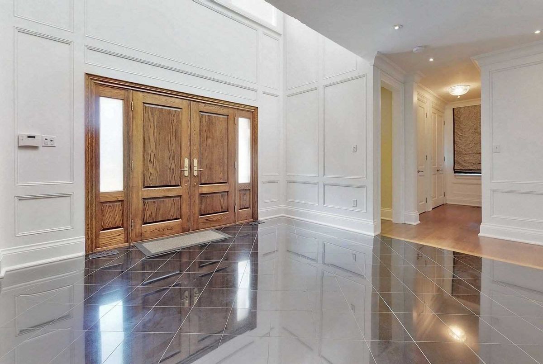
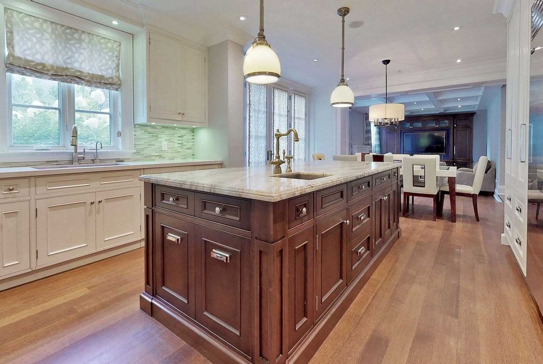
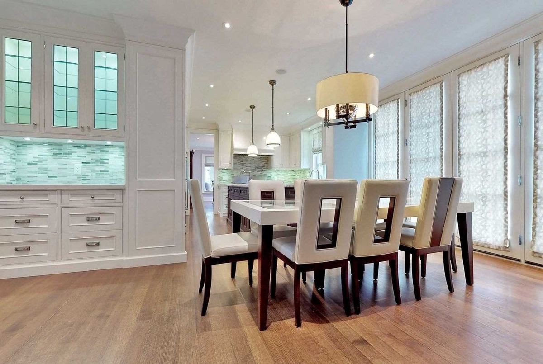
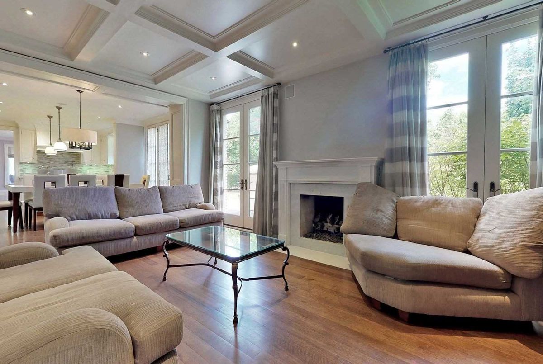
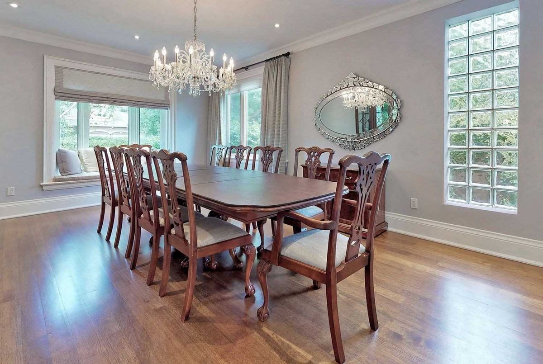
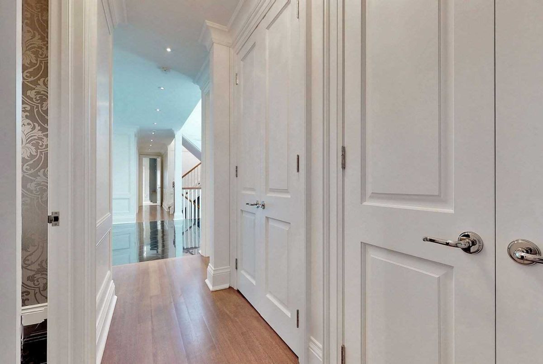
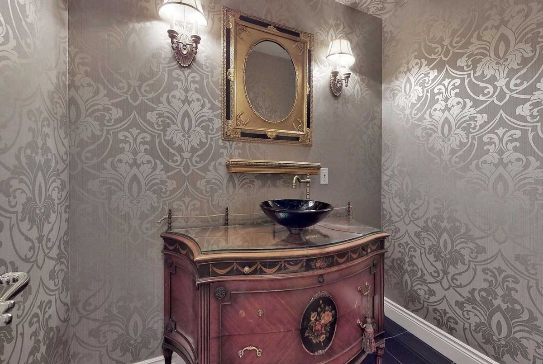
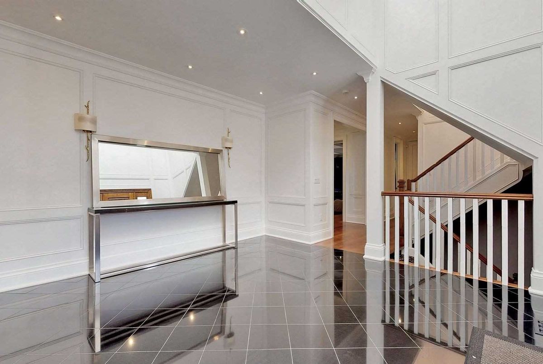
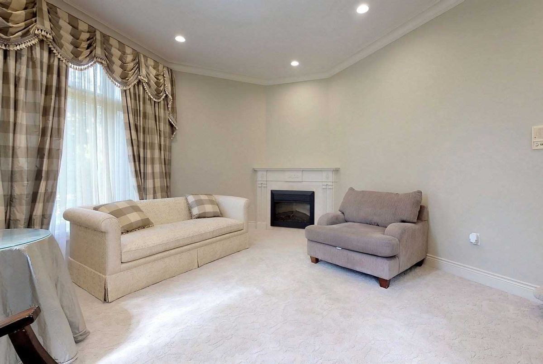
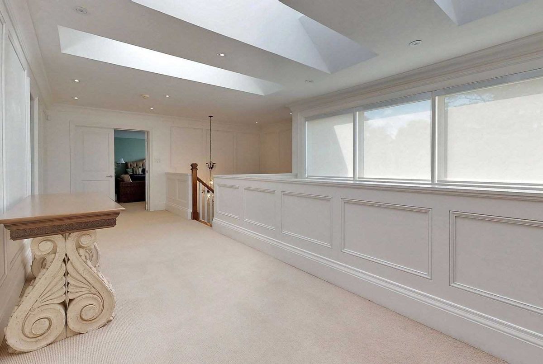
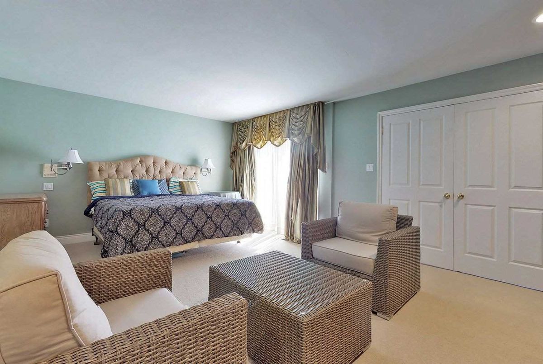
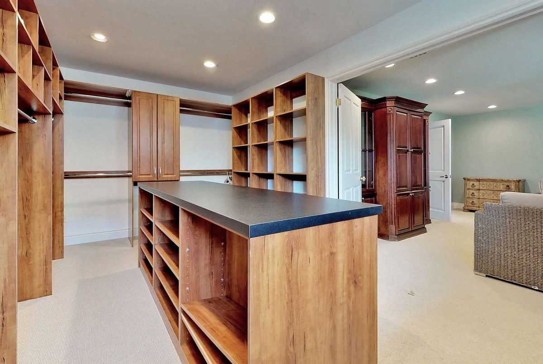
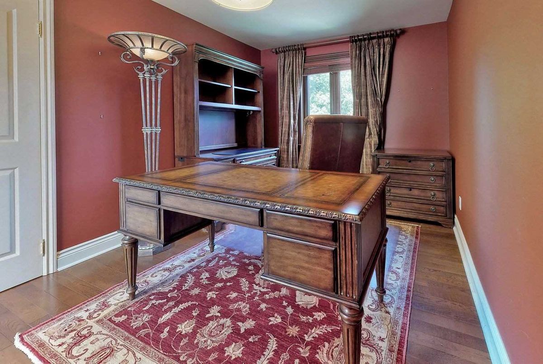
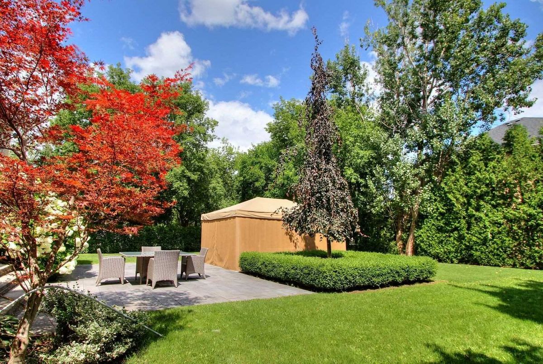
Motivated Seller. Completely Renovated-This Private Estate Is An Architectural Treasure With Masterful Details & Design. This Main Residence Displays Timeless Architecture Featuring Gourmet Kitchen, Limestone, Brick, Natural Woods And Artistic Fixtures, Beautifully Displayed In Its Great Rooms. Honeycomb Waffle Ceilings, Wainscoting And Custom Blt Ins. This Home Has Endless Possibilities To Create Your Oasis Backyard & Giving You The Location Desired..
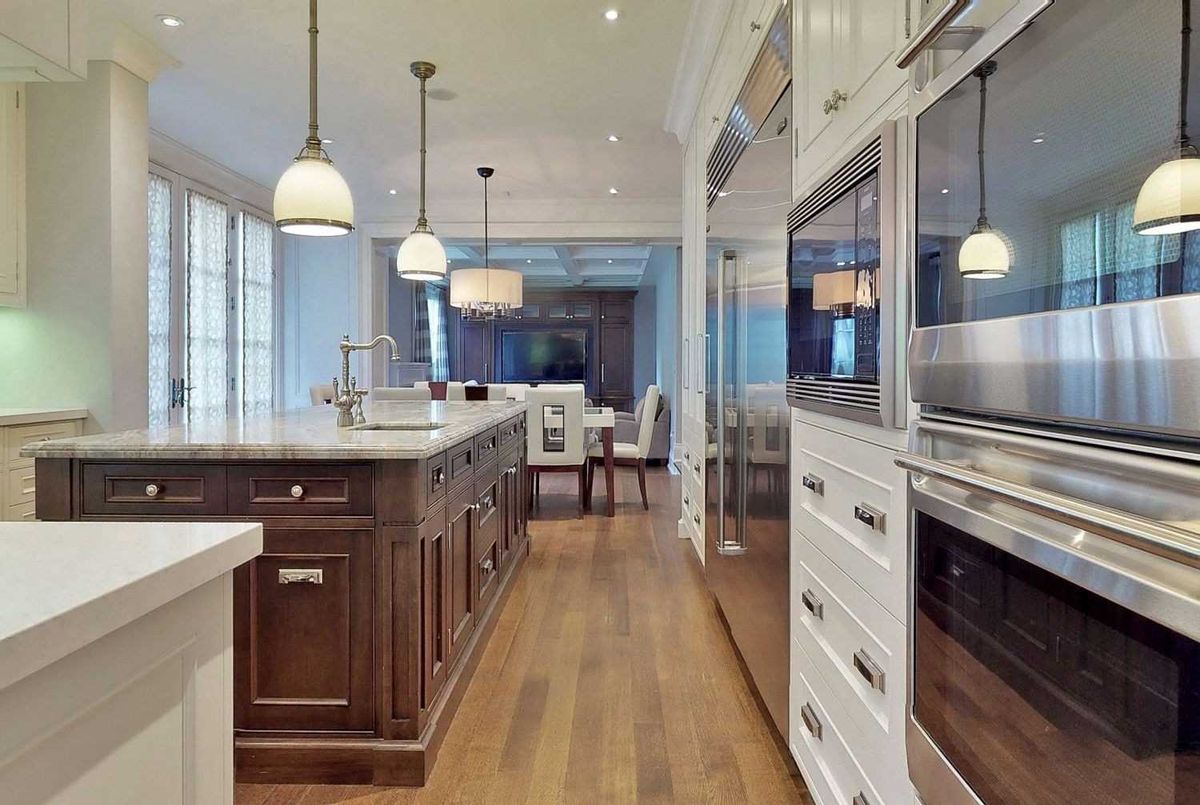
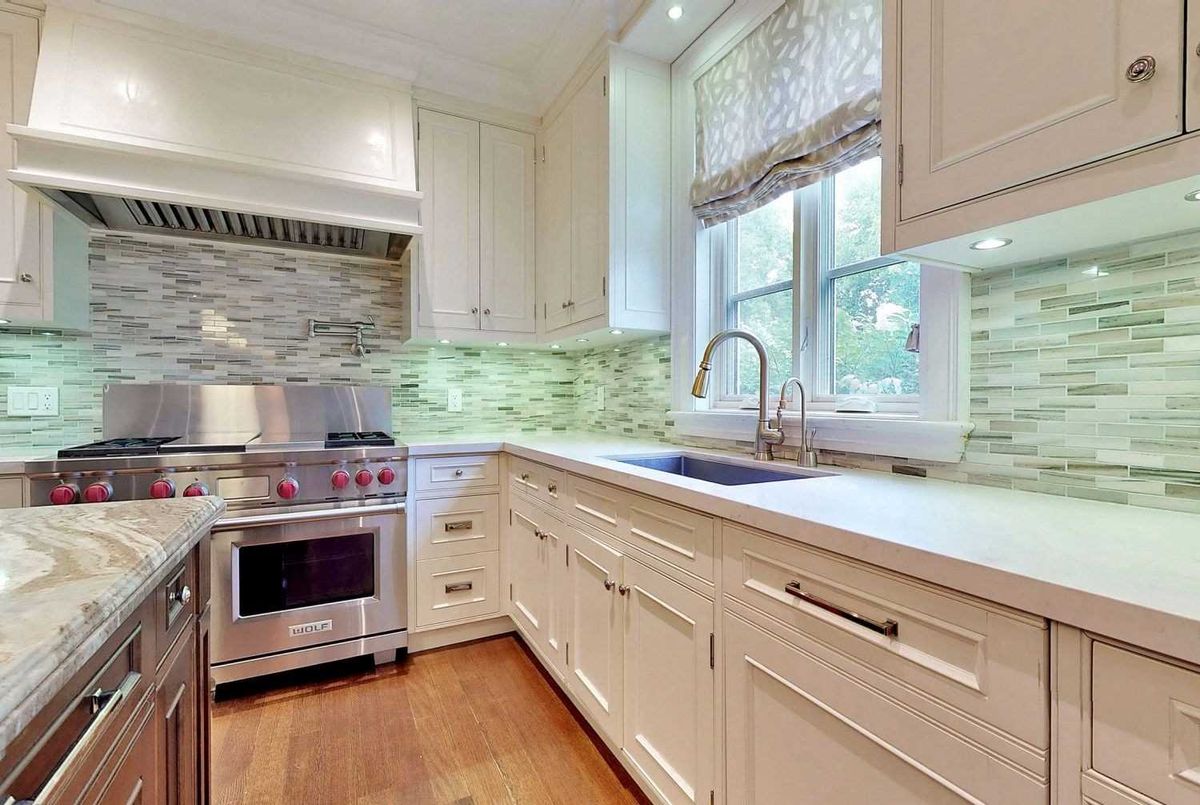
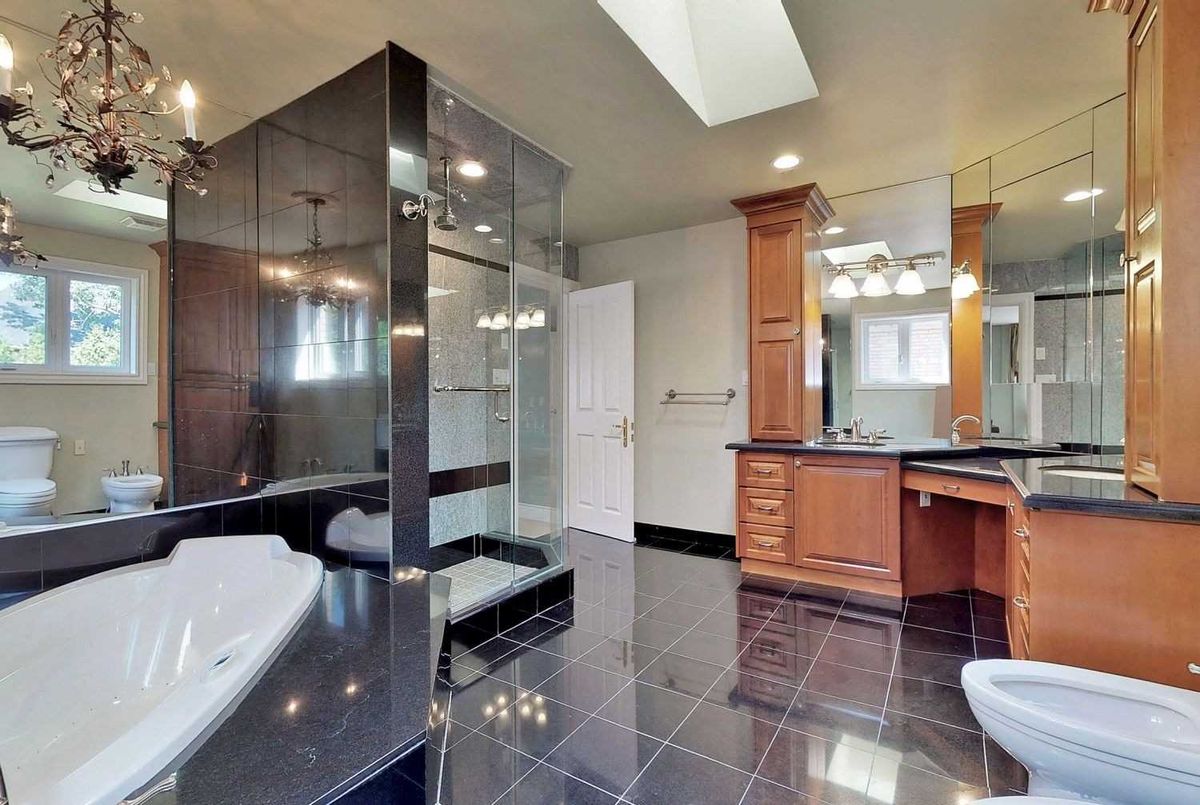
Main Floor Laundry Room With Side Walkout, Laundry Shoot, Custom Wainscoting, Skylights, Jacuzzi In Mbr. S/S Sub Zero Fridge, Wolf Gas Stove, B/I Wolf Double Oven, Microwave, Two Dishwashers, Warming Drawer, Washer, Dryer And More
Additional Details
-
- MLS®
- N4557005
-
- Original Price
- 3,499,000
-
- Community
- Crestwood-Springfarm-Yorkhill
-
- Total Area
- 3500-5000
-
- Lot Size
- 100 X 150
-
- Living Area
- 3500-5000
-
- Building Type
- Detached
-
- Building Style
- 2-Storey
-
- Taxes
- $14768.76 (2019)
-
- Garage Space
- 2
-
- Garage Type
- Attached
-
- Parking Space
- 10
-
- Cooling
- Central Air
-
- Heating
- Gas
-
- Kitchen
- 1
-
- Basement
- Finished
-
- Zoning
- Res
-
- Listing Brokerage
- CENTURY 21 HERITAGE GROUP LTD., BROKERAGE
Receive an Instant Property Analysis generated by state of the art Artificial Intelligence.
Comparable Sold Properties and similar active properties sorted in a chart, allowing you to analyze the dynamics of this property.
Virtual Tour