
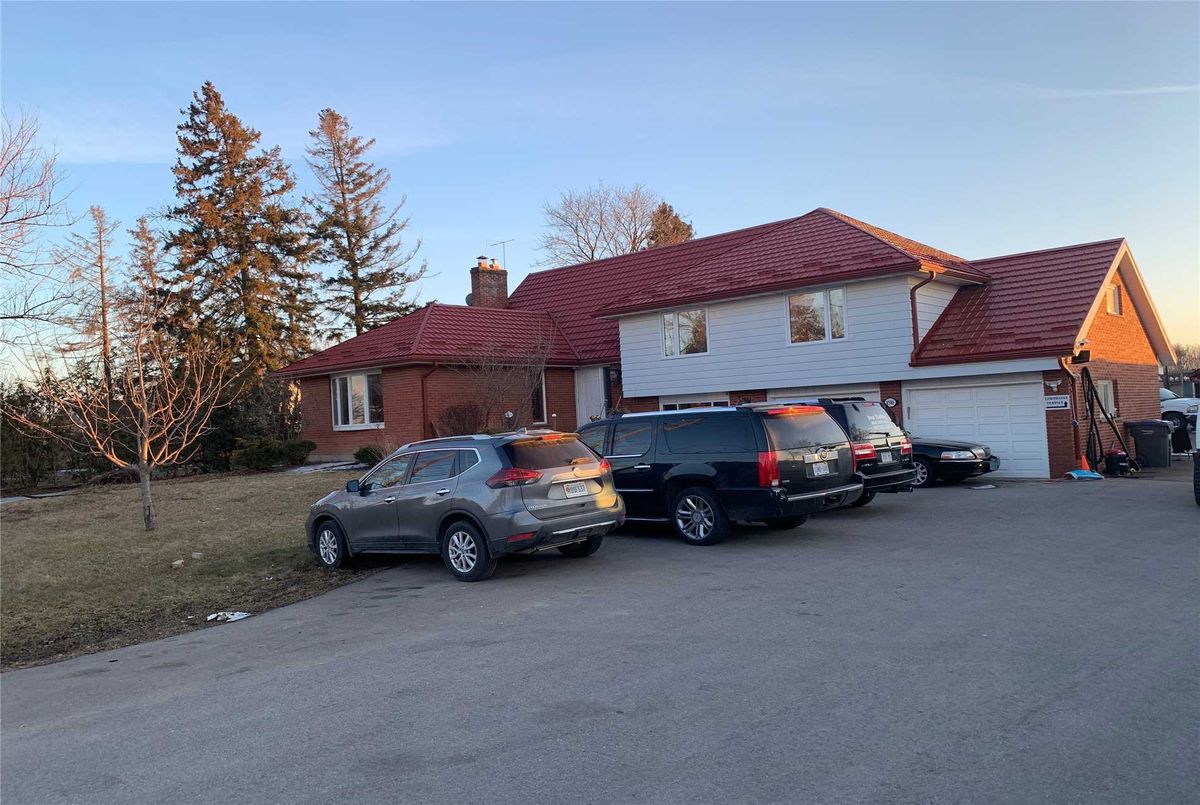
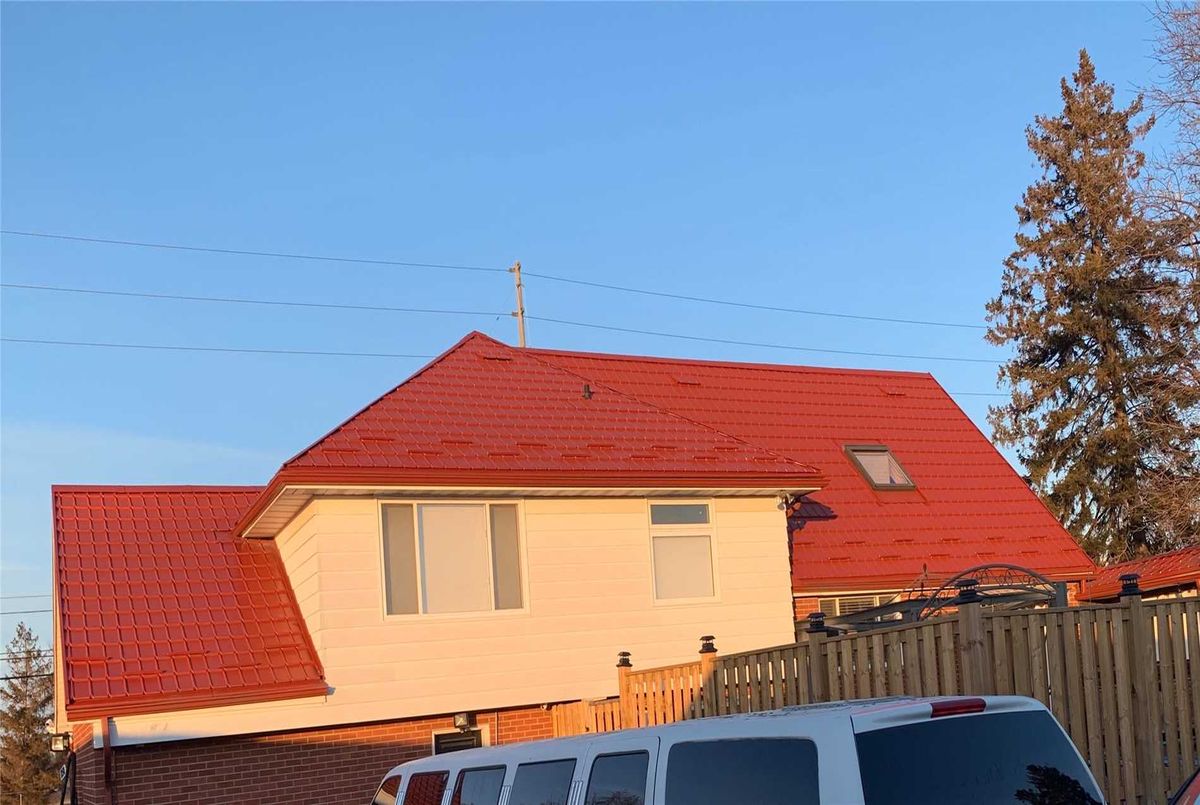
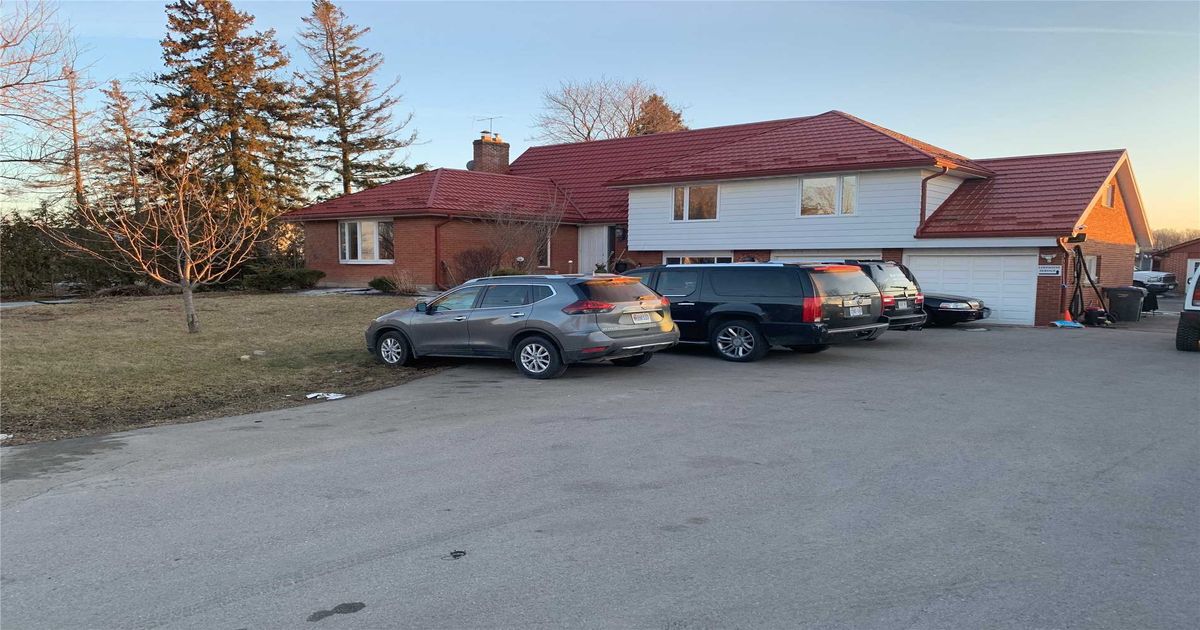
Description
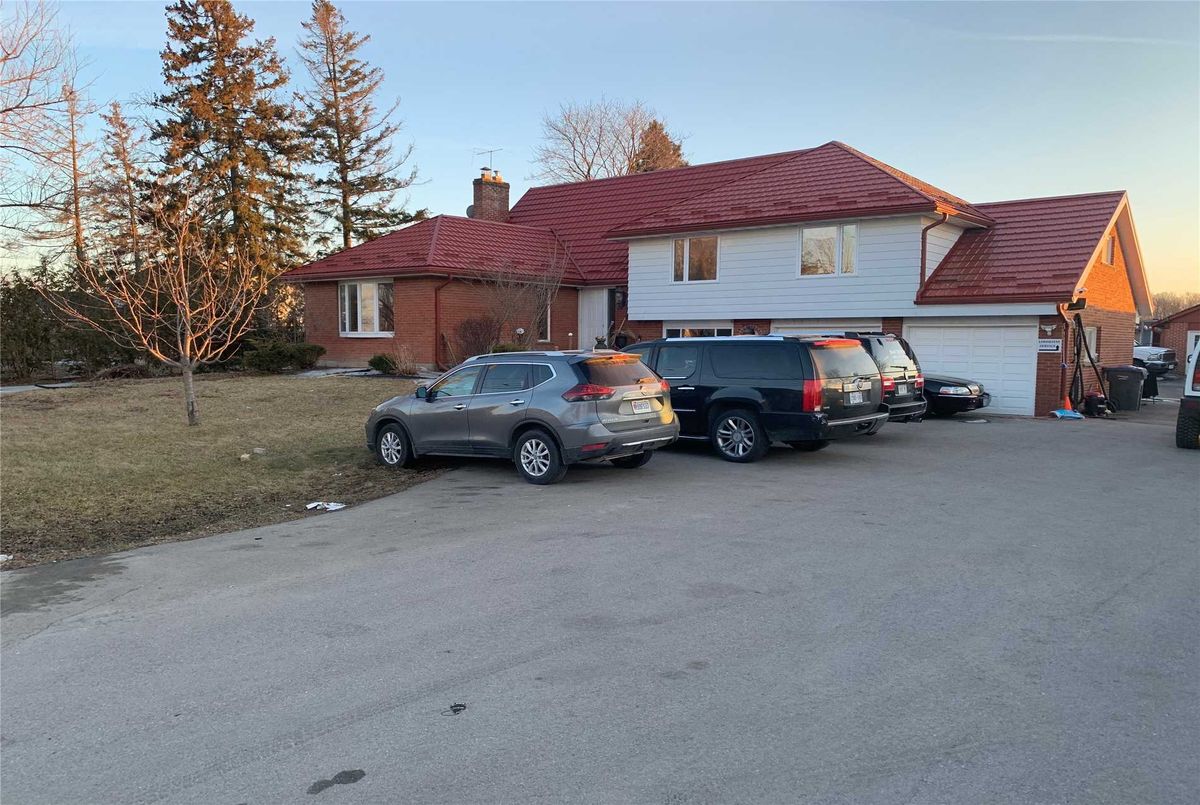
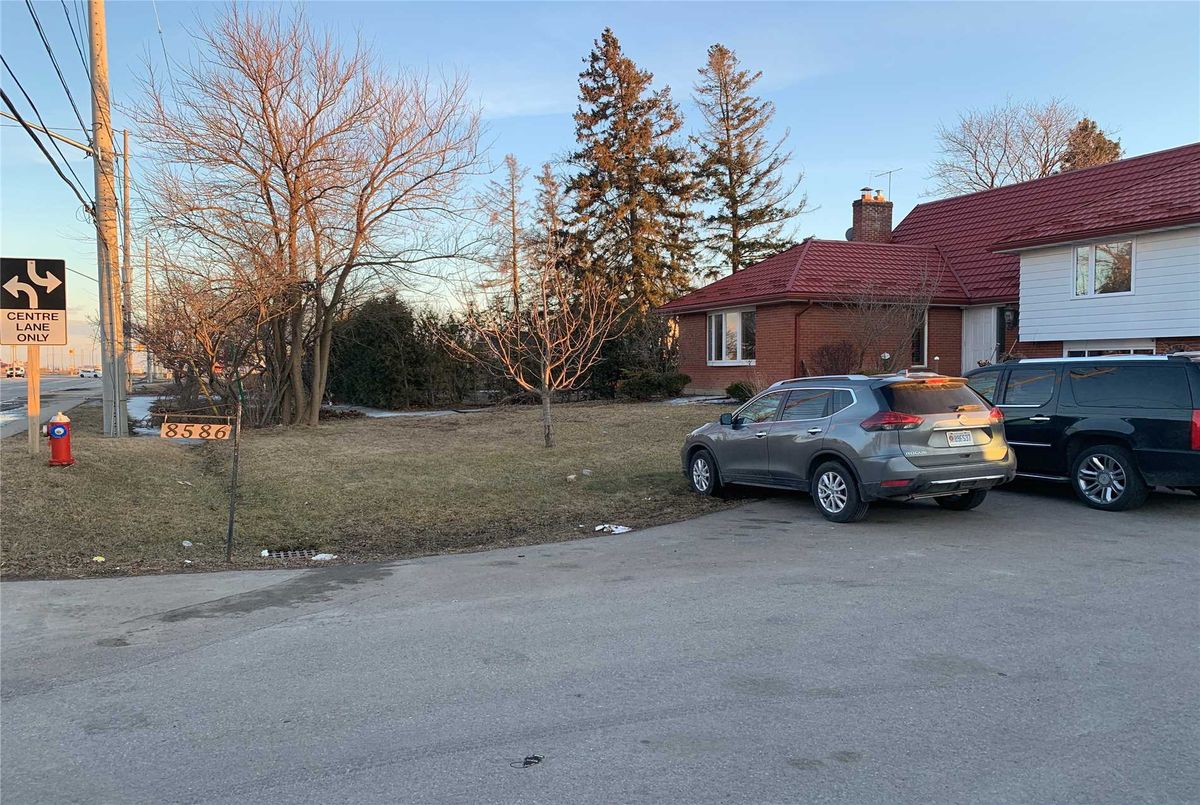
Fully Renovated Nice Home, City Permission Parking For Oversized Commercial Motor Vehicles. New Kitchen W/Granite Backsplash & S/S Appliances. Big Swimming Pool (Heated & Salt Water), Hot Water Tank (On Solar System). Very Good Location For Home Business & Many Uses For Future Potential Development. Separate Office & 2 Big Car Garage & Solid Shed At Back. Very Big Driveway To Accomodate Big Bus, Truck & Cars. Property Is A Rare Find. Pictures Coming Soon.
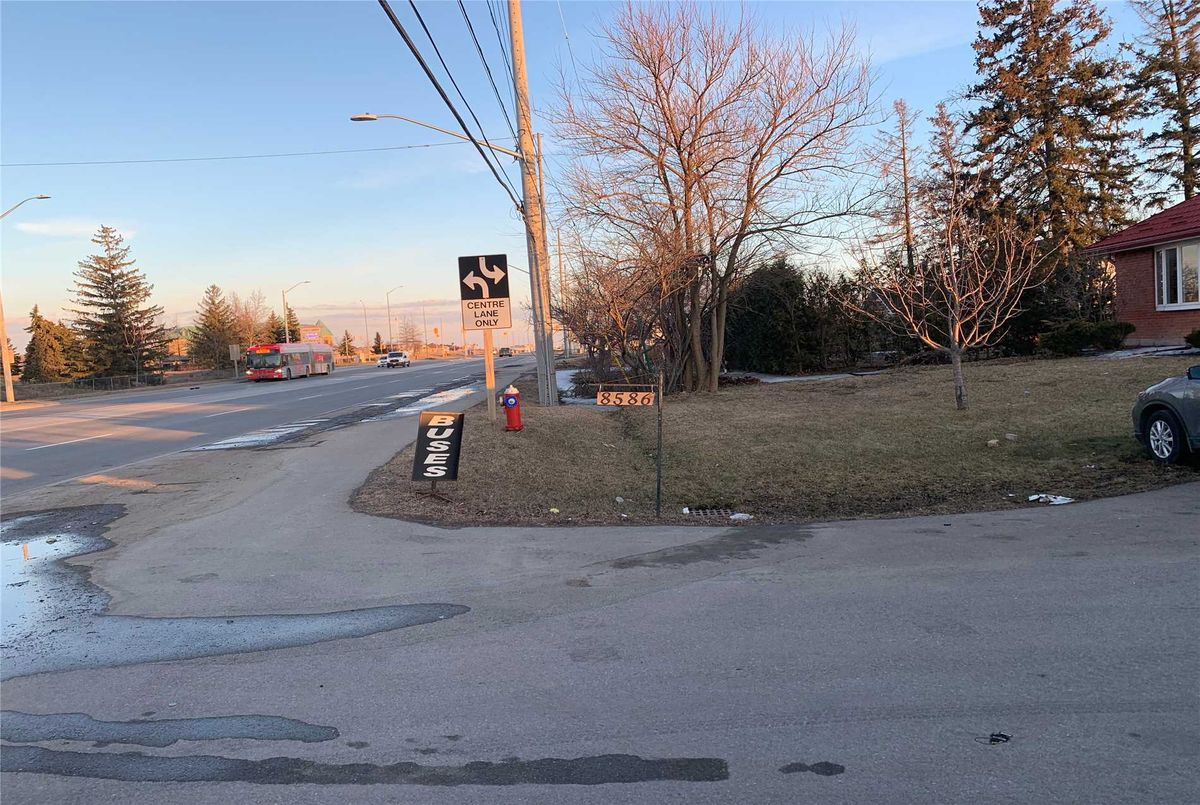
Buses,Limo,Tow Truck,Truck Trailer Parking. Big Windows (High End 3 Glass). Lifetime Roof. New Washrooms W/Granite, Kitchen, Hdwd Floor, & Appliances. Video Security System, Front Entrance New Stucco & Water Fountain. Near New Plaza,407,401
Additional Details
-
- MLS®
- W4387132
-
- Original Price
- 1,995,786
-
- Community
- Huttonville
-
- Total Area
- 2000-2500
-
- Lot Size
- 110 X 210
-
- Living Area
- 2000-2500
-
- Building Type
- Detached
-
- Building Style
- Sidesplit 3
-
- Taxes
- $6960.88 (2018)
-
- Garage Space
- 3
-
- Garage Type
- Attached
-
- Parking Space
- 10
-
- Cooling
- Central Air
-
- Heating
- Gas
-
- Kitchen
- 1
-
- Basement
- Seperate Entrance
-
- Pool
- Inground
-
- Listing Brokerage
- ROYAL STAR REALTY INC., BROKERAGE
Receive an Instant Property Analysis generated by state of the art Artificial Intelligence.
Comparable Sold Properties and similar active properties sorted in a chart, allowing you to analyze the dynamics of this property.

