Description
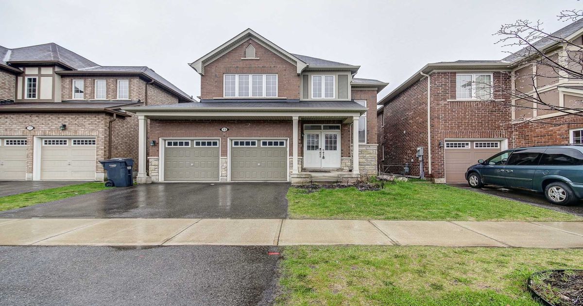
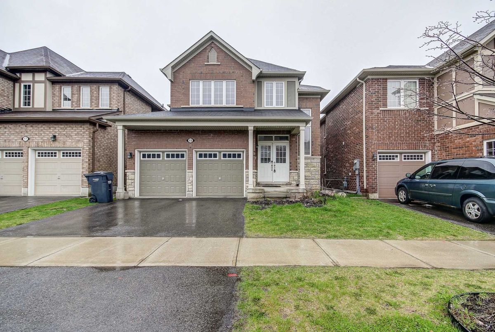
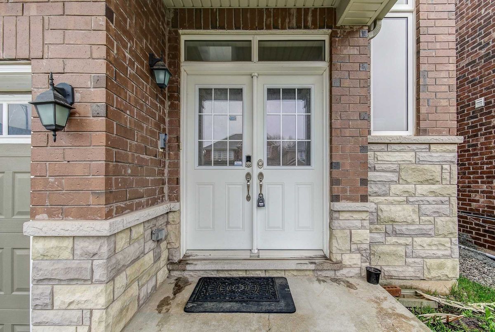
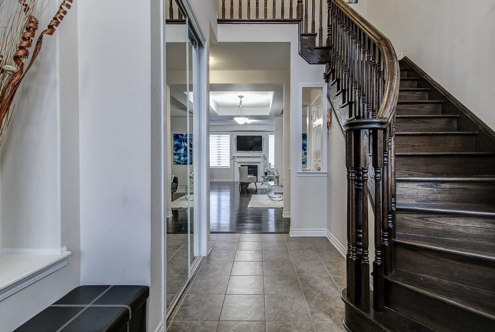
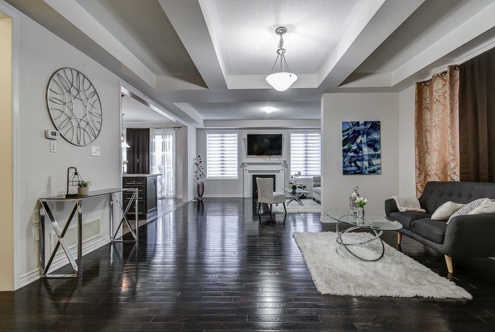
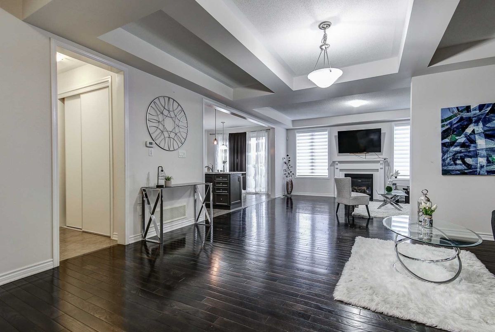
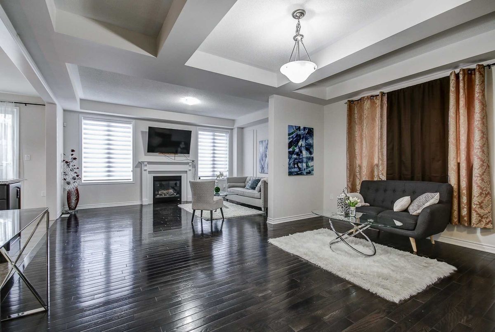
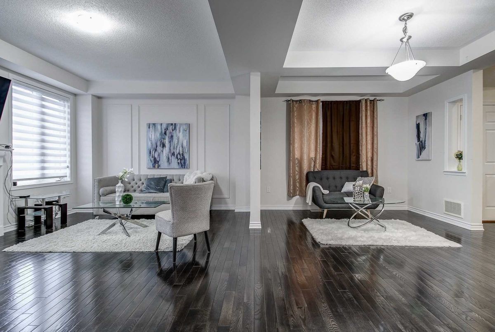
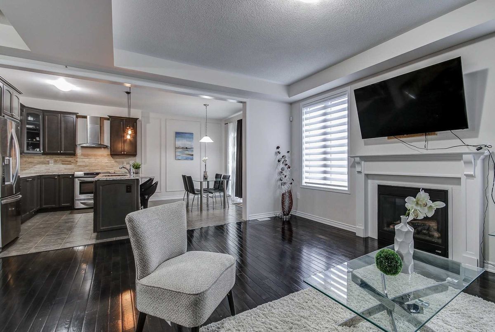
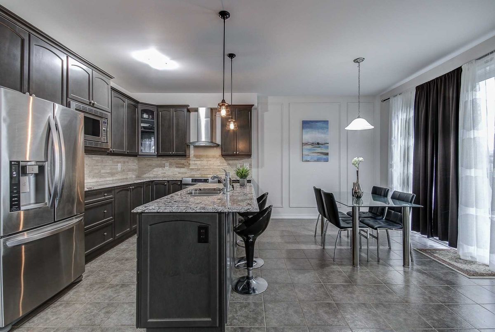
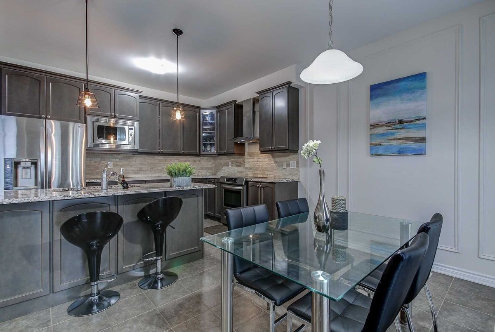
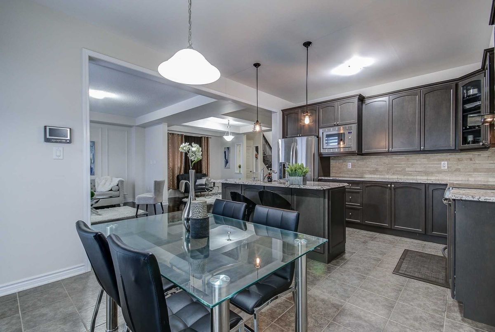
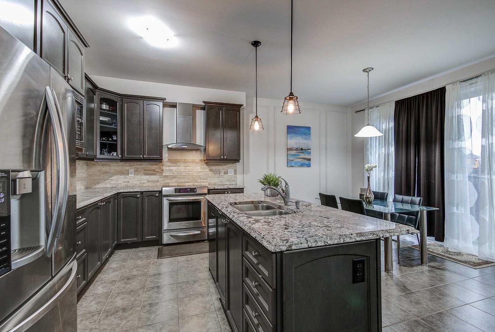
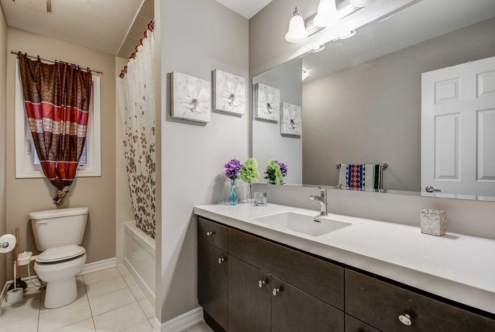
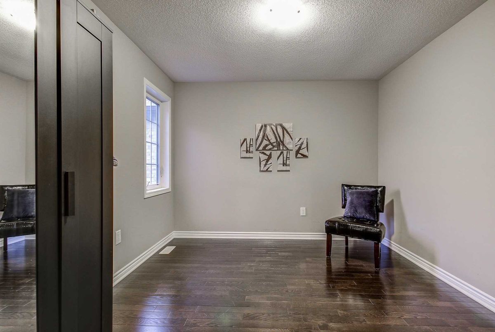
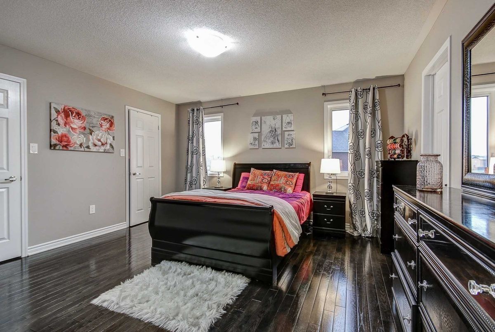
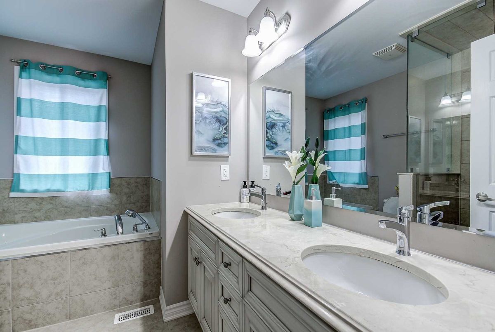
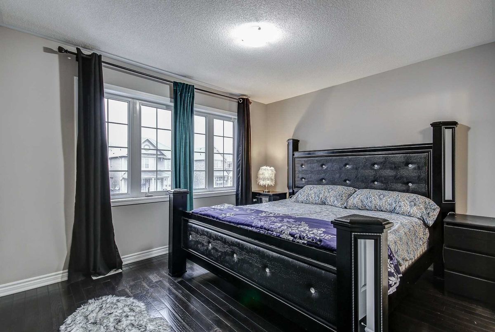
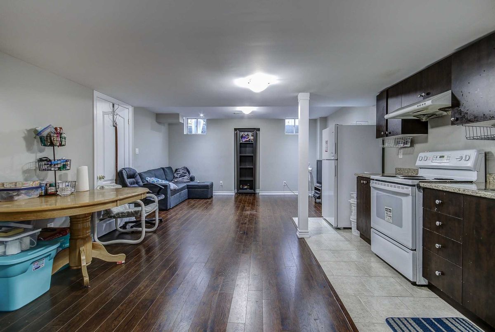
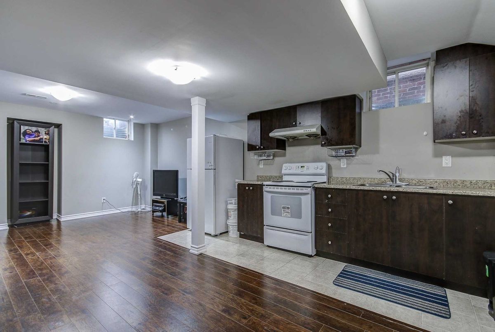
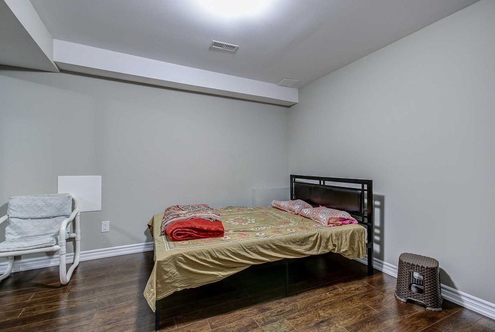
Absolute Show Stopper!!! One Of The Demanding Neighborhood In Brampton. Dbl Dr Entry W/High Open Concept Foyer Area, Living/Dining, Fam Rm, Gourmet Kitchen/Granite/Steel Appl Package, Spent Thousands In Important Upgrades! Premium Tall Cabinets, Custom Trimwork, Hardwood Whole House, High Ceilings & Large Backyard. Fine Details! Practical-Size 4 Bdrms! W Upgraded 4 Bathrm W 2 Masters Ensuite. Finished 1 Bedroom Basement W Sep Entrance.
All Elf, Window Covering, Fridge, Dishwasher, Stove, Washer/Dryer, B/I Microwave, Basement (Fridge, Stove), Furnace, Ac, Hwt (Rental), Steps To School, Near Shops, Close To Go Station.
Additional Details
-
- MLS®
- W4463305
-
- Community
- Northwest Brampton
-
- Lot Size
- 38.05 X 88.58
-
- Building Type
- Detached
-
- Building Style
- 2-Storey
-
- Taxes
- $5623.26 (2018)
-
- Garage Space
- 2
-
- Garage Type
- Attached
-
- Parking Space
- 4
-
- Cooling
- Central Air
-
- Heating
- Gas
-
- Kitchen
- 1
-
- Basement
- Finished,Seperate Entrance
-
- Pool
- None
-
- Listing Brokerage
- SAVE MAX ELITE REAL ESTATE INC., BROKERAGE
Receive an Instant Property Analysis generated by state of the art Artificial Intelligence.
Comparable Sold Properties and similar active properties sorted in a chart, allowing you to analyze the dynamics of this property.
Virtual Tour