
Description
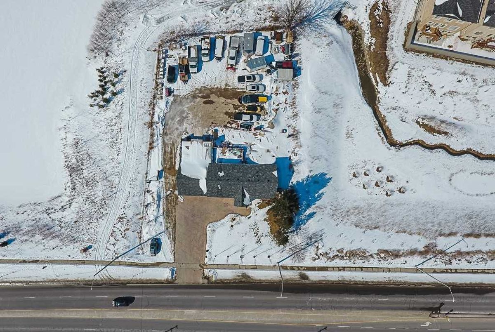
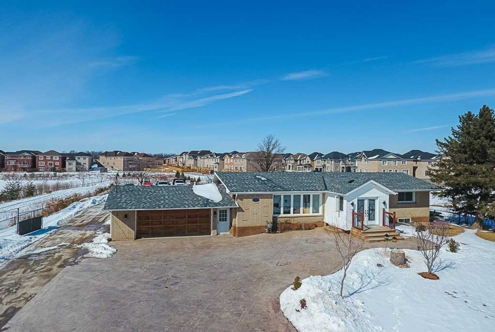
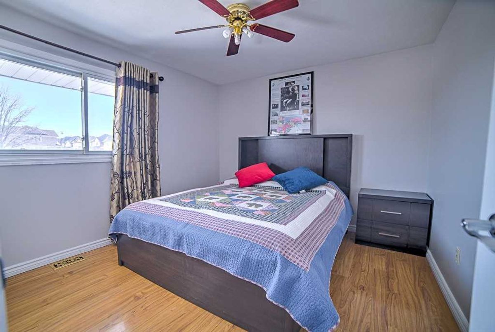
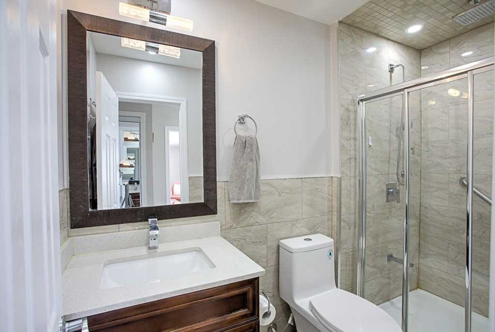
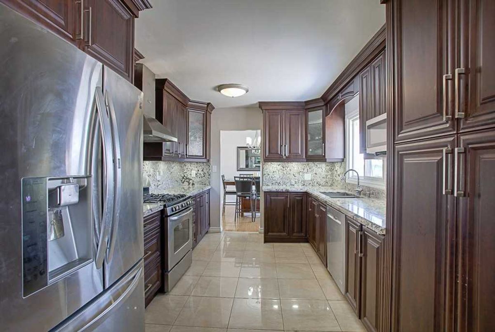
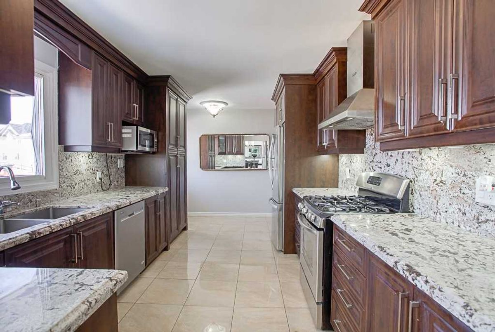
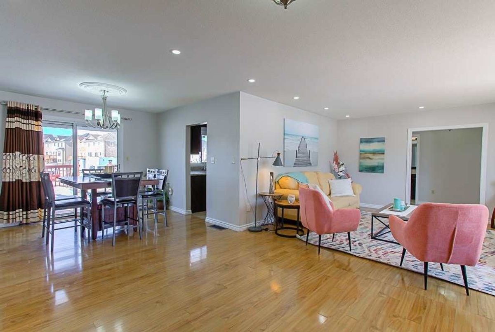
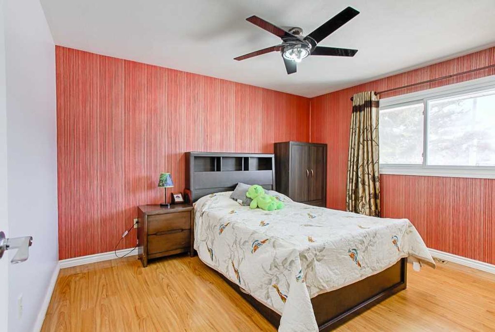
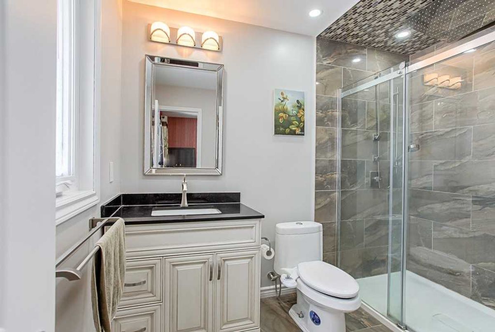
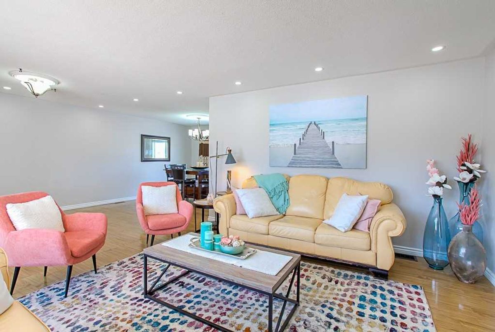
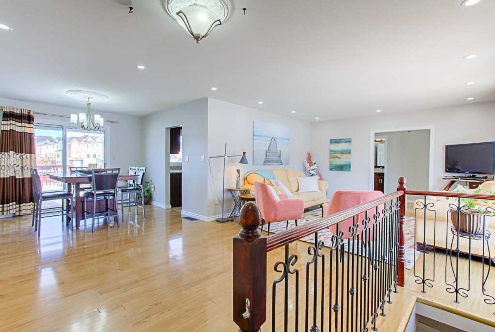
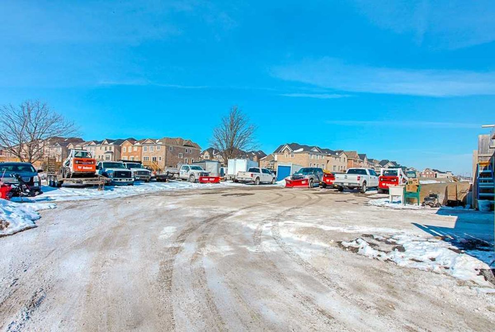
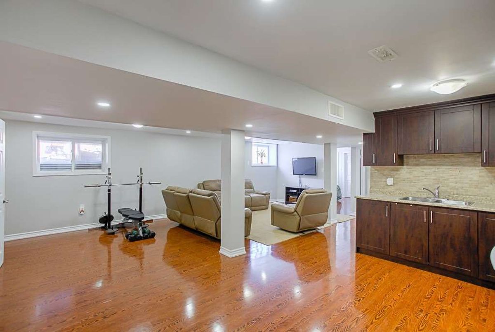
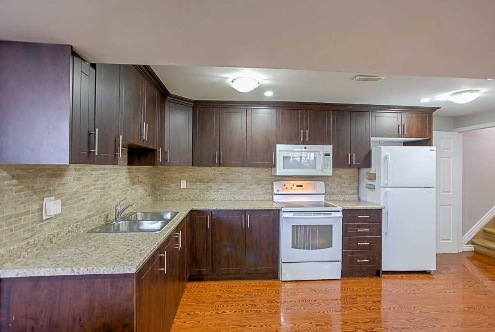
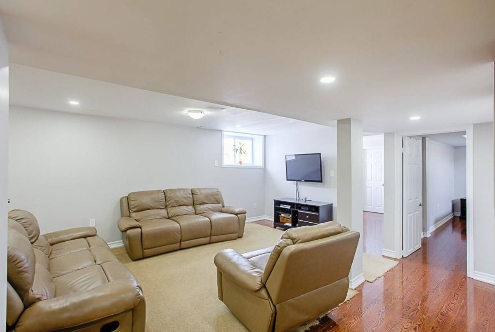
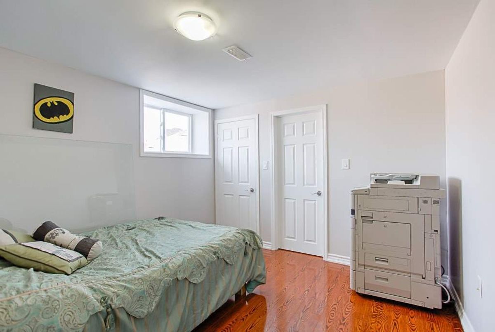
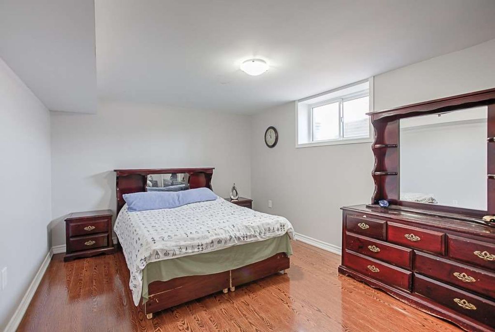
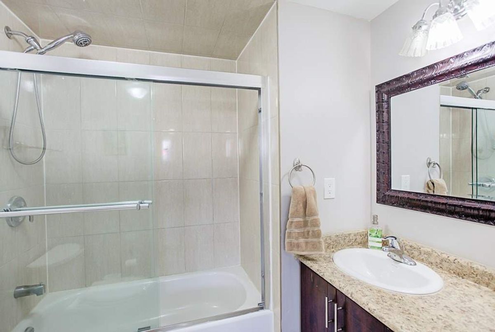
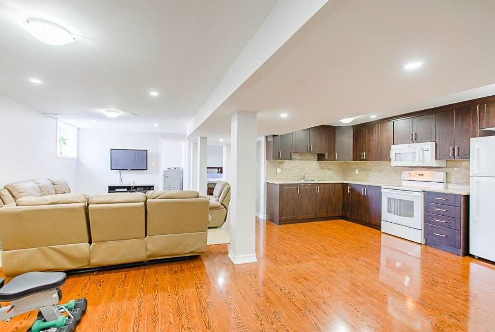
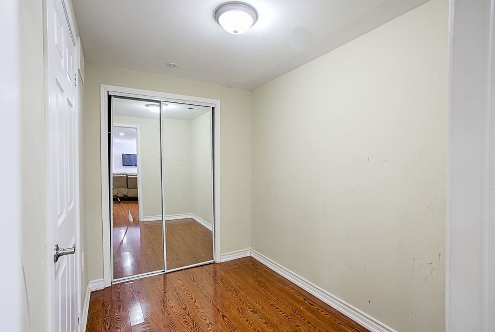
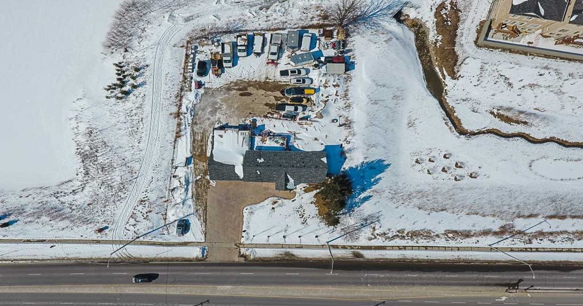
Amazing 3+3 B/R All Brick, Bungalow Lots Of Upgrades On Premium 0.49 Acre Lot Surrounded By Ponds Approx 2500 Sq Feet Living Space,Beautiful Kitchen With Granite Counter Tops, Fully Updated Washrooms With Glass Door Shower, Open Concept Living, Dining With Walk-Out.New Windows,New Roof, 3 B/R Basement With Full Washroom, Kitchen + Above-Grade Windows + Pot Lights Throughout Bsmt, Separate Entrance Through 2.5 Car Garage,
2 Fridge, 2 Stove, B/I Dishwasher, All Electrical Fixtures,All Window Coverings, Stamped Concrete Driveway,Sprinkler System In Front Yard,Central Vac,Big Wooden Deck,Electrical Retractable Metal Shutter
Additional Details
-
- MLS®
- W4471229
-
- Community
- Northwest Brampton
-
- Lot Size
- 125 X 210
-
- Acreage
- < .50
-
- Building Type
- Detached
-
- Building Style
- Bungalow
-
- Taxes
- $10314.49 (2018)
-
- Garage Space
- 2.5
-
- Garage Type
- Attached
-
- Parking Space
- 10
-
- Cooling
- Central Air
-
- Heating
- Gas
-
- Kitchen
- 1
-
- Basement
- Apartment
-
- Pool
- None
-
- Listing Brokerage
- CENTURY 21 GREEN REALTY INC., BROKERAGE
Receive an Instant Property Analysis generated by state of the art Artificial Intelligence.
Comparable Sold Properties and similar active properties sorted in a chart, allowing you to analyze the dynamics of this property.

