
Description
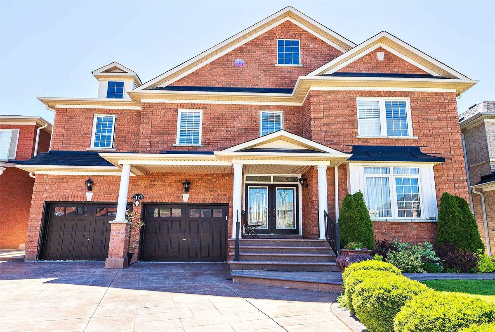
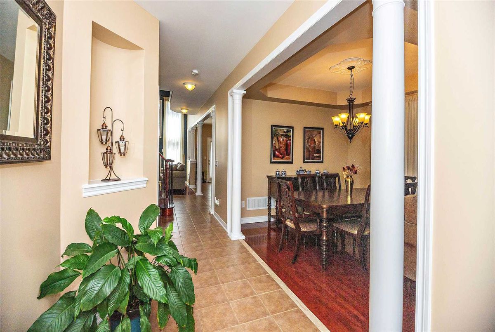
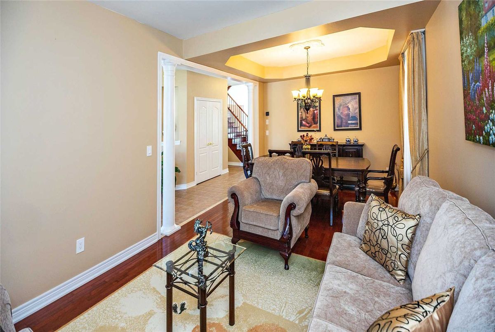
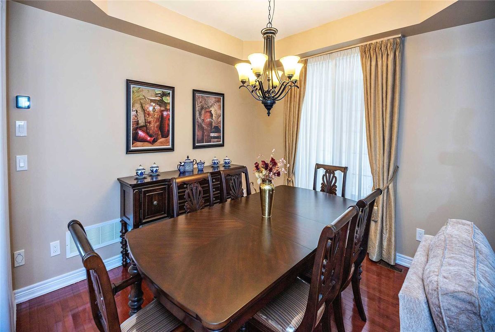
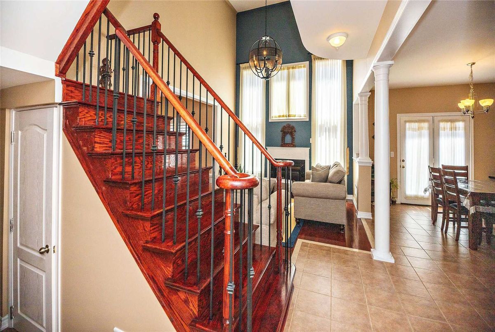
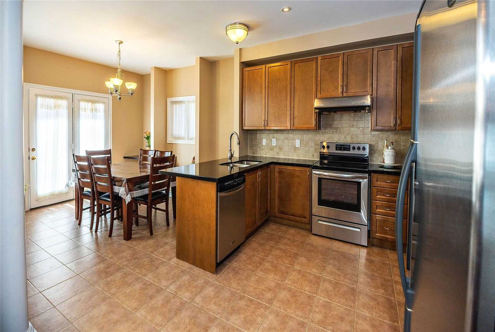
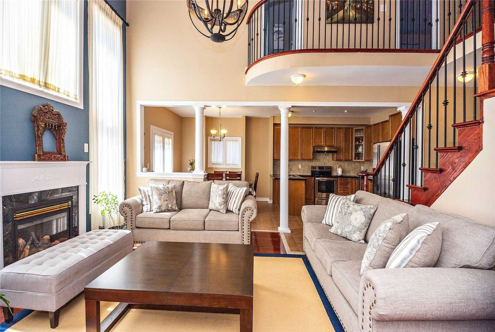
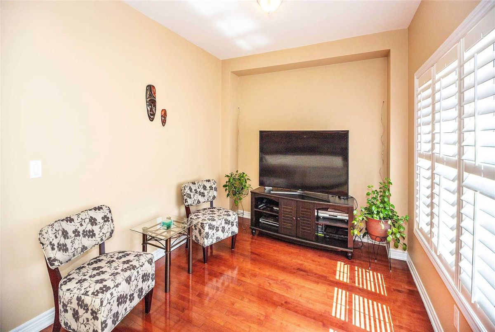
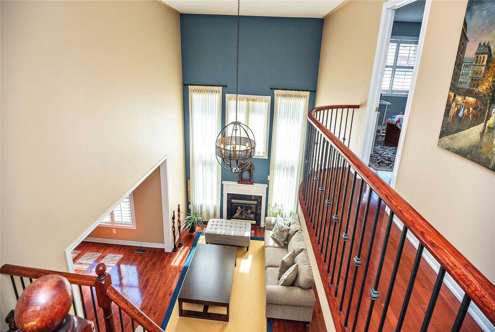
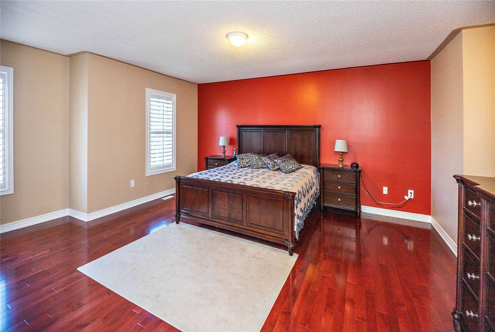
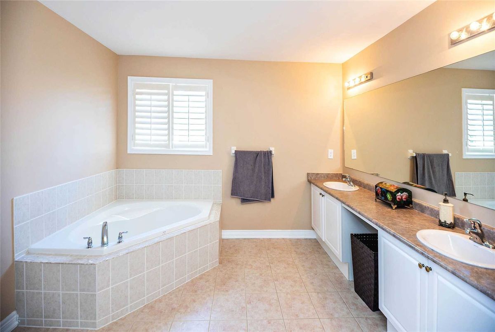
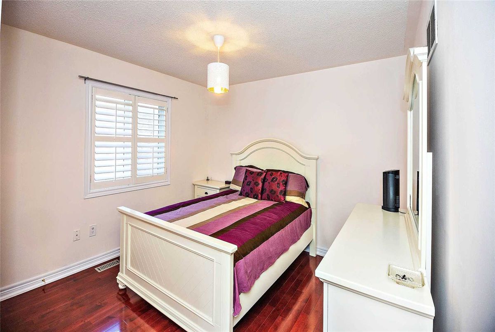
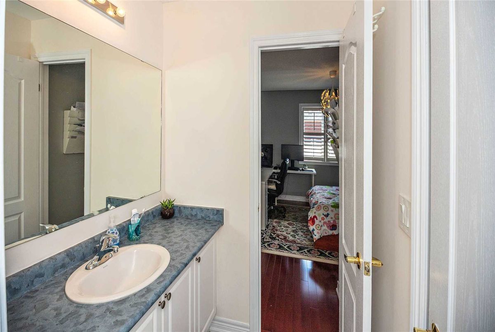
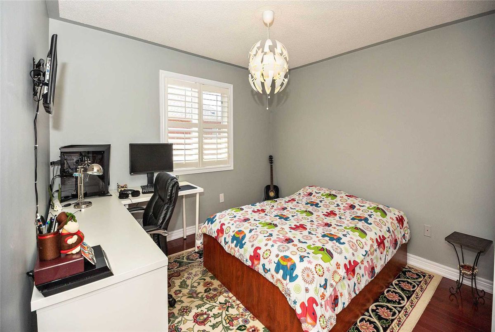
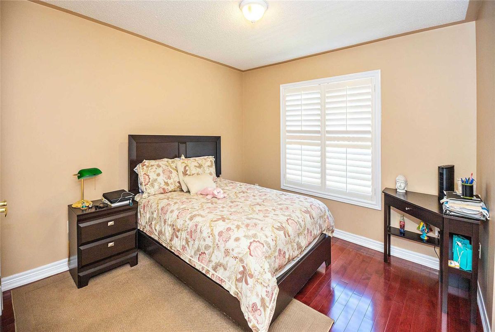
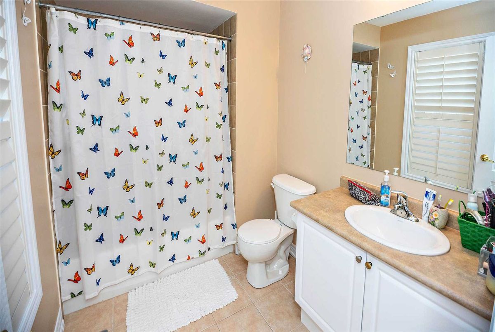
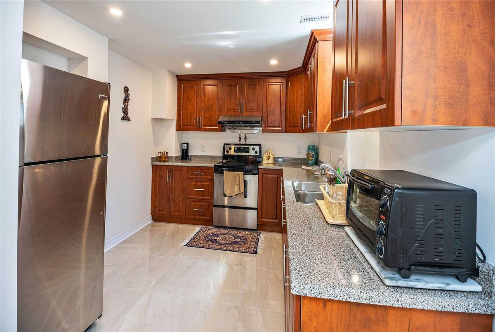
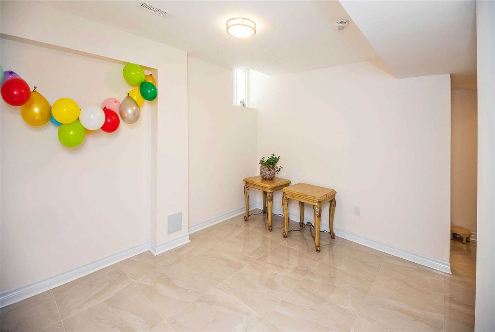
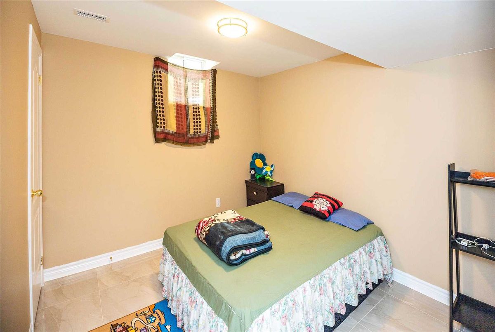
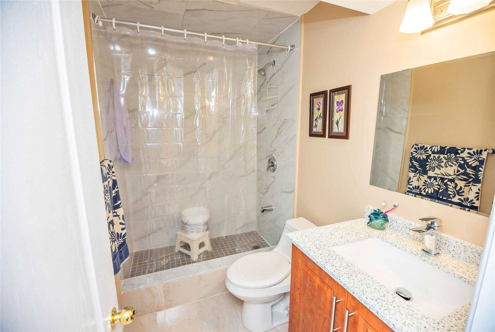
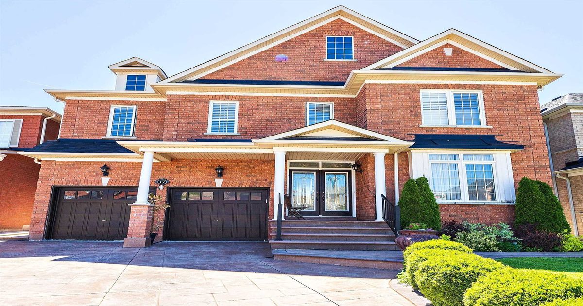
The Enclave In Highlands Of Castlemore. Beautiful All Brick With Double Door Entry & Family Room Open To Above. Surround Sound System Internally Wired. No Carpet In The Whole House. It Is Extremely Well Maintained & Beautifully Kept. Legal Basement With Side Entrance.Professionally Painted. Landscaped With Stamped Driveway. Beautiful Home On Child Safe Court Location. Well Maintained And Tastefully Decorated With Custom Designs.A Must See!!
Stainless Steel Fridge, Stainless Steel Stove, Stainless Steel Dishwasher, Fridge & Stove In The Basement, Washer, Dryer,Window Coverings, California Shutters, Vinyl Casement Windows.
Additional Details
-
- MLS®
- W4481043
-
- Community
- Vales of Castlemore North
-
- Total Area
- 3000-3500
-
- Lot Size
- 46 X 85.3
-
- Living Area
- 3000-3500
-
- Building Type
- Detached
-
- Building Style
- 2-Storey
-
- Taxes
- $7109.33 (2019)
-
- Garage Space
- 2
-
- Garage Type
- Detached
-
- Parking Space
- 3
-
- Cooling
- Central Air
-
- Heating
- Gas
-
- Kitchen
- 1
-
- Basement
- Finished,Seperate Entrance
-
- Pool
- None
-
- Zoning
- Residential
-
- Listing Brokerage
- HOMELIFE SILVERCITY REALTY INC., BROKERAGE
Receive an Instant Property Analysis generated by state of the art Artificial Intelligence.
Comparable Sold Properties and similar active properties sorted in a chart, allowing you to analyze the dynamics of this property.

