Description
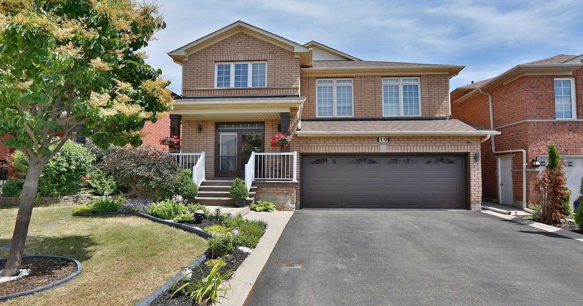
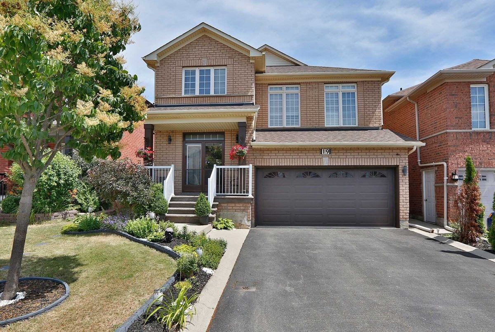
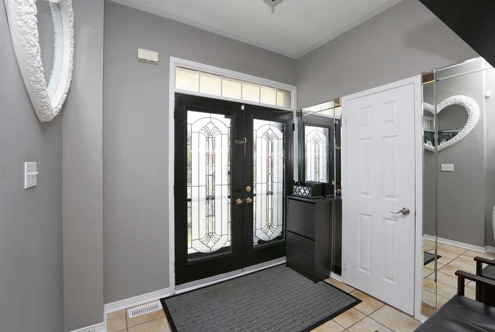
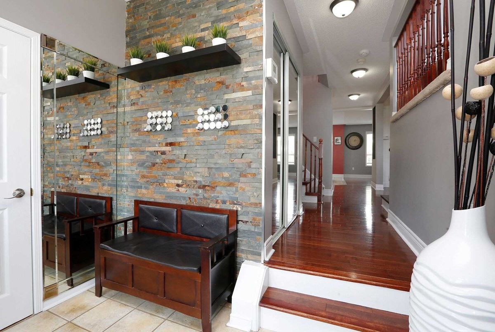
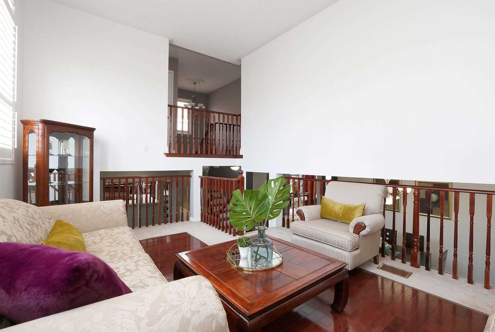
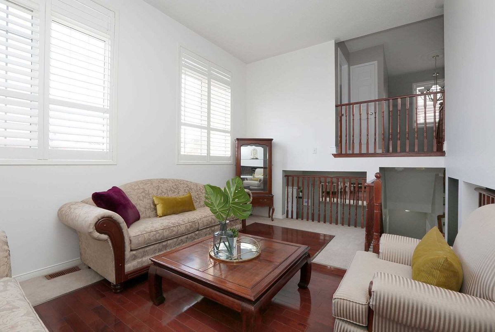
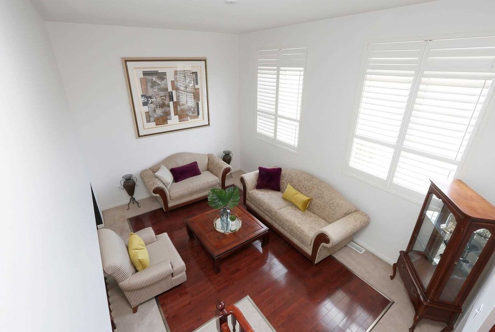
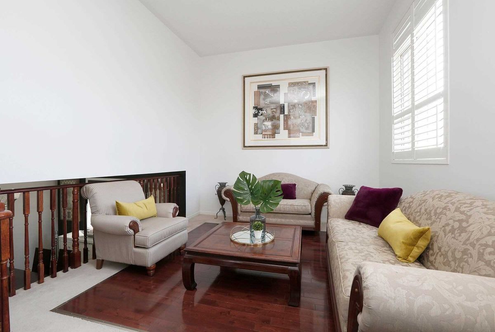
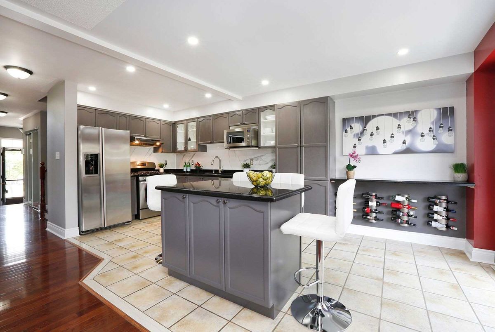
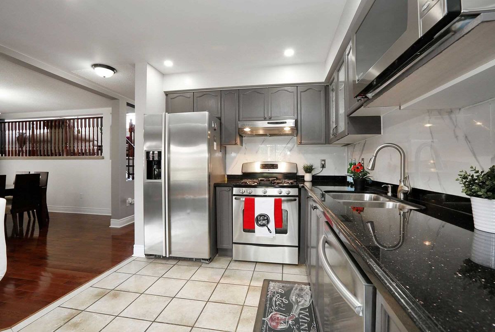
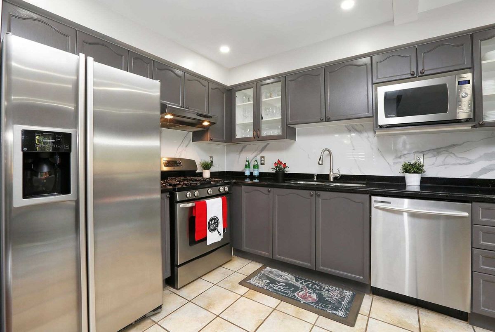
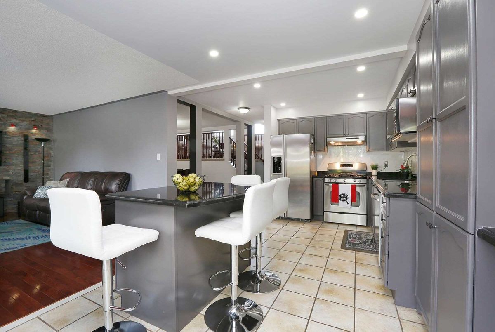
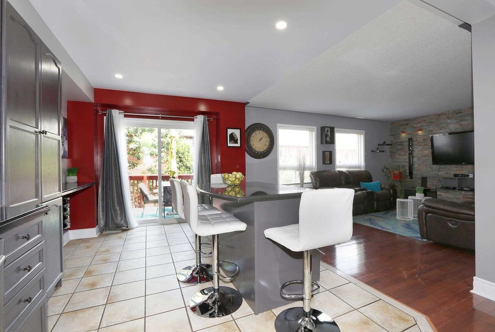
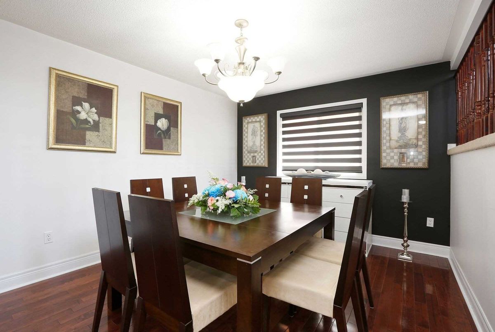
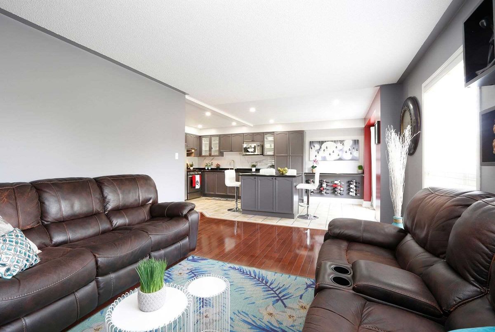
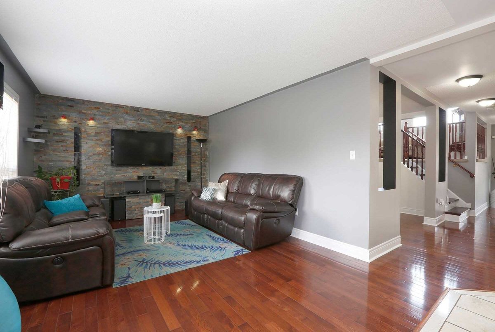
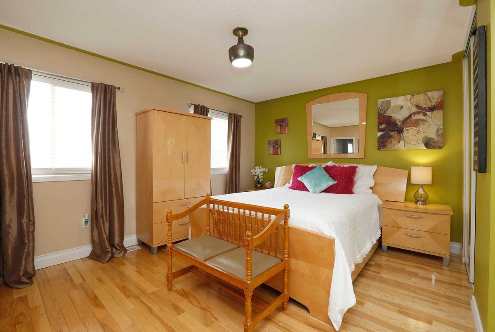
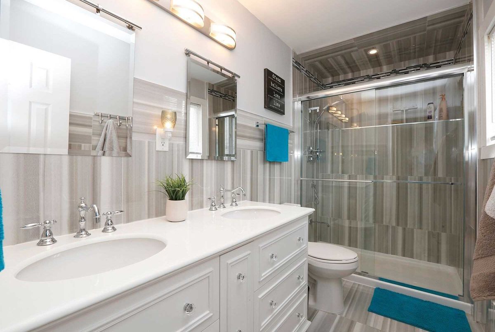
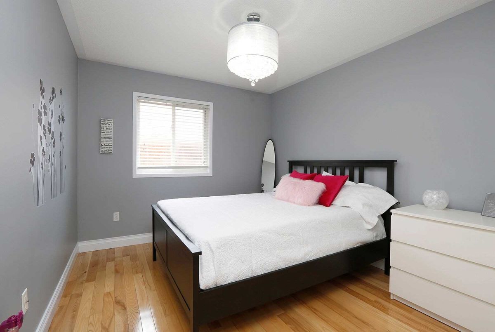
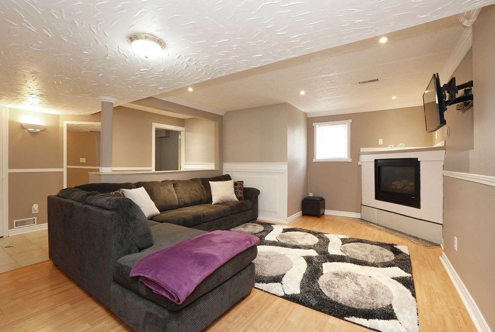
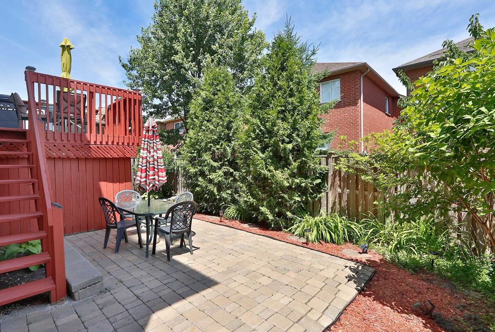
This Gorgeous Designer Home Is A Must See! Immaculate, Fully Updated, Gourmet Kitchen, Large Island & Granite Counters. Unique Raised Grand Room With Soaring 14 Ft Ceiling. Real Hardwood Floors, California Shutters. New Roof (2018) Finished Basement With Separate Entrance Can Easily Be Converted To Bsmt Apt. Landscaped Grounds, Patio, Elevated Deck, Lawn Sprinkler System, Electric Fireplace, Large Cold Room With Shelves. See Full List Of Upgrades Attached.
Newer Stainless Steel Fridge, Gas Stove, Dishwasher, Microwave, Washer & Dryer, Bbq, Stand Up Freezer In Furnace Room, Samsung Surround Sound Entertainment System, All Electric Light Fixtures, All Window Coverings. Outdoor Gas Hook Ups.
Additional Details
-
- MLS®
- W4519159
-
- Community
- Fletcher's Meadow
-
- Total Area
- 2000-2500
-
- Lot Size
- 37.07 X 83.53
-
- Living Area
- 2000-2500
-
- Building Type
- Detached
-
- Building Style
- 2-Storey
-
- Taxes
- $4852.31 (2019)
-
- Garage Space
- 2
-
- Garage Type
- Attached
-
- Parking Space
- 4
-
- Cooling
- Central Air
-
- Heating
- Gas
-
- Kitchen
- 1
-
- Basement
- Finished,Seperate Entrance
-
- Possession Date
- 2019-09-20 00:00:00.0
-
- Pool
- None
-
- Listing Brokerage
- RE/MAX HALLMARK REALTY LTD., BROKERAGE
Receive an Instant Property Analysis generated by state of the art Artificial Intelligence.
Comparable Sold Properties and similar active properties sorted in a chart, allowing you to analyze the dynamics of this property.
Virtual Tour