Description
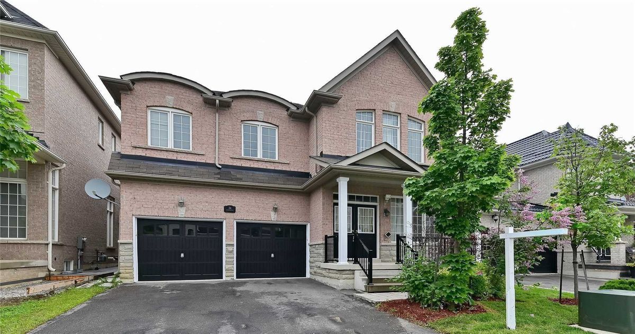
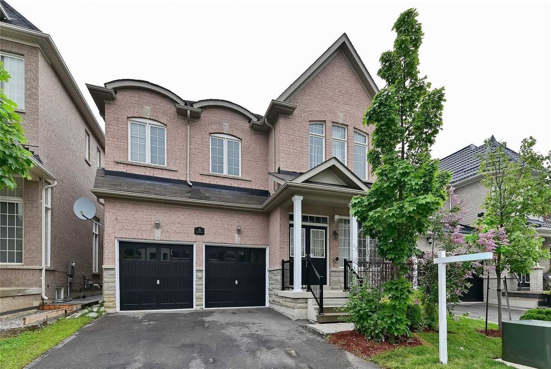
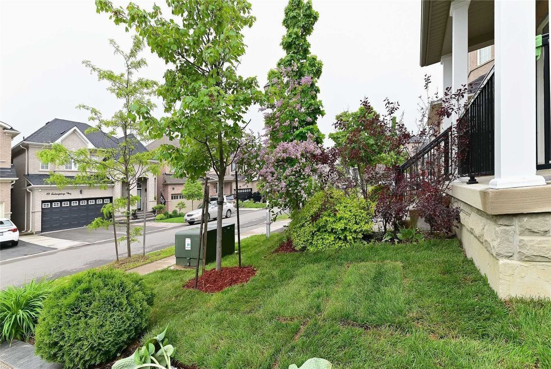
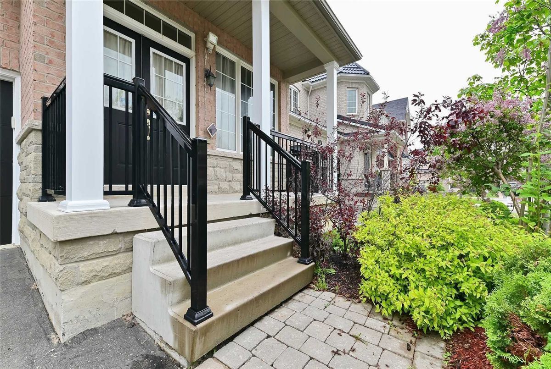
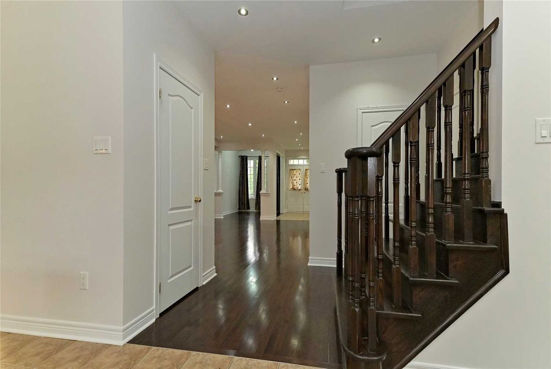
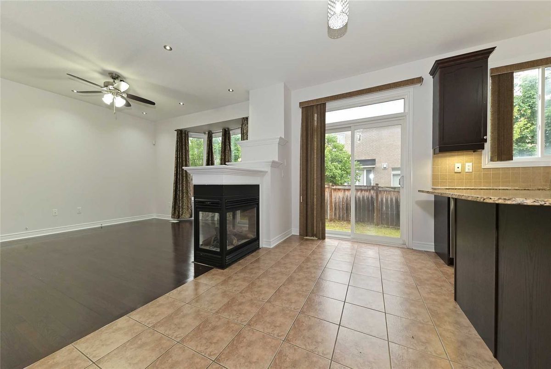
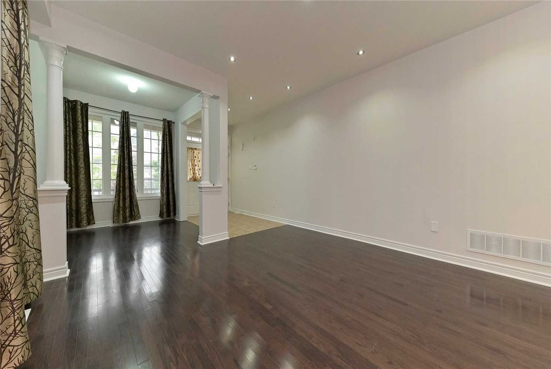
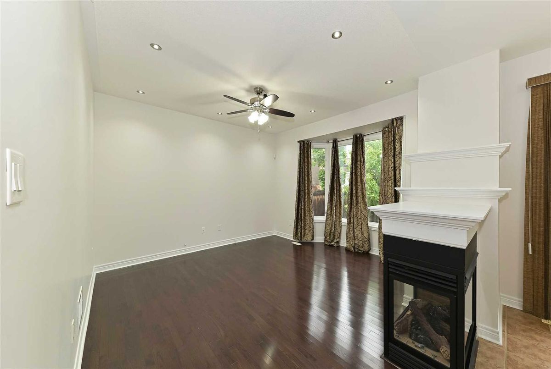
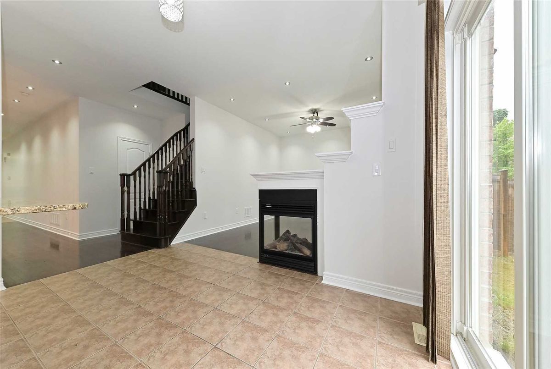
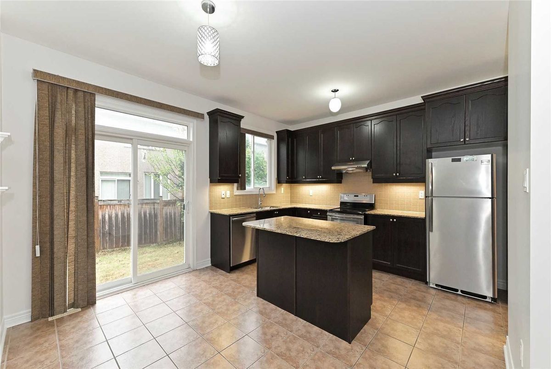
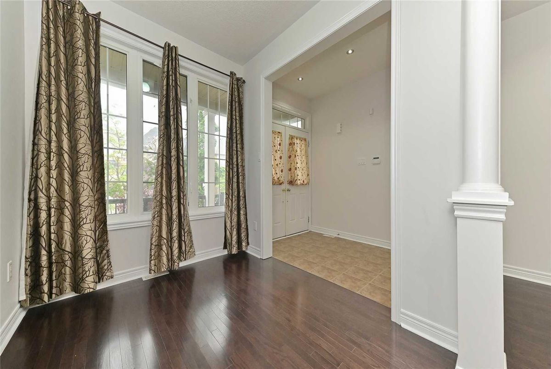
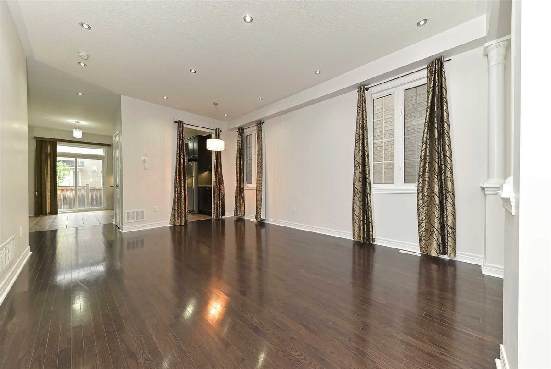
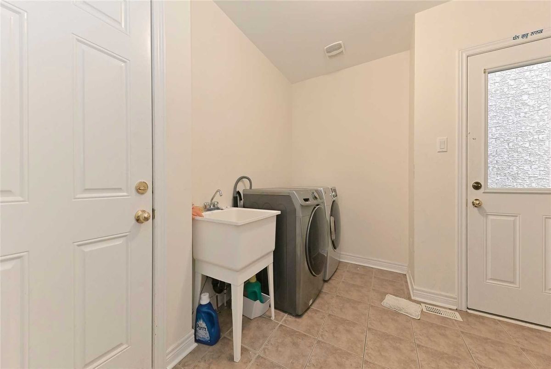
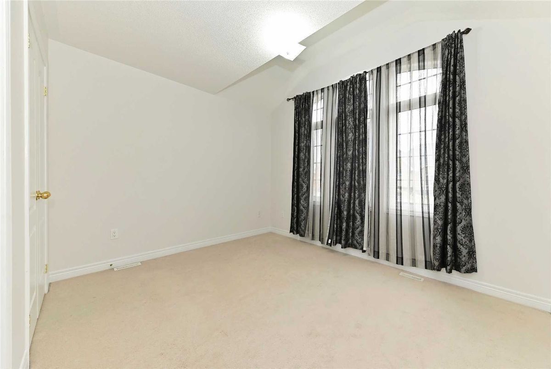
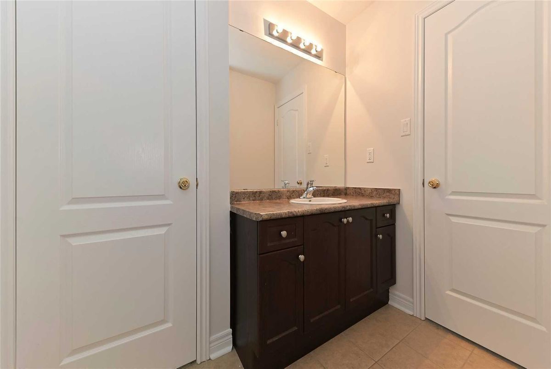
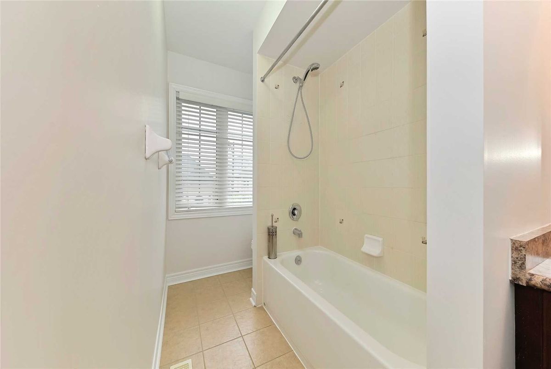
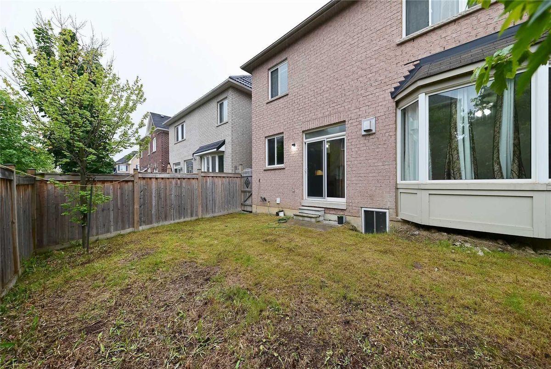
Welcome To Stunning 5 Bdrm 2945 Sq Ft Detached House With 3 Washrooms Upstairs. This House Features Separate Living/Dining And Office, Open Concept Kitchen With Lots Of Natural Light With 9 Ft Smooth Ceiling, Pot Lights & Elegant Hardwood Floor On Main Floor With Matching Stairs. Pot Lights, Family Room With Gas Fireplace. Quartz Countertops, 3 Sided Fireplace On Family Room, Ample Closet Space, En-Suite Laundry On Main Level. Mins Away From Amenities.
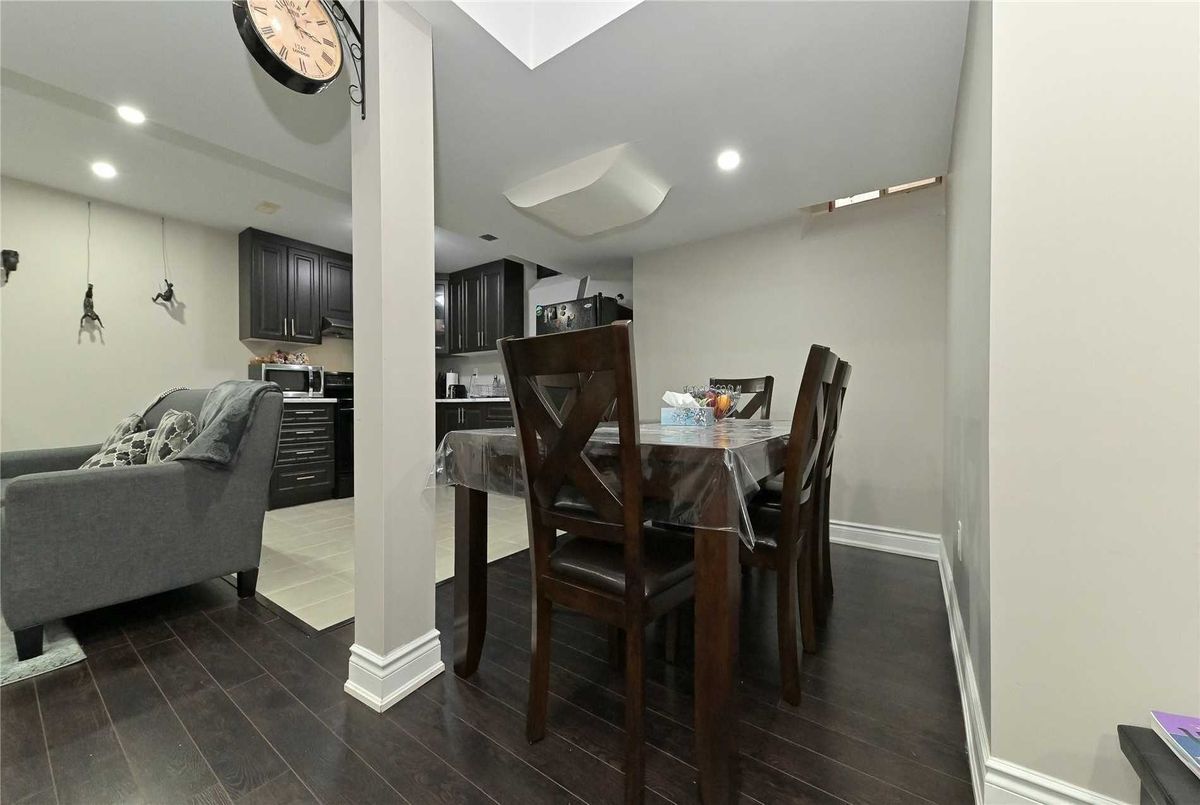
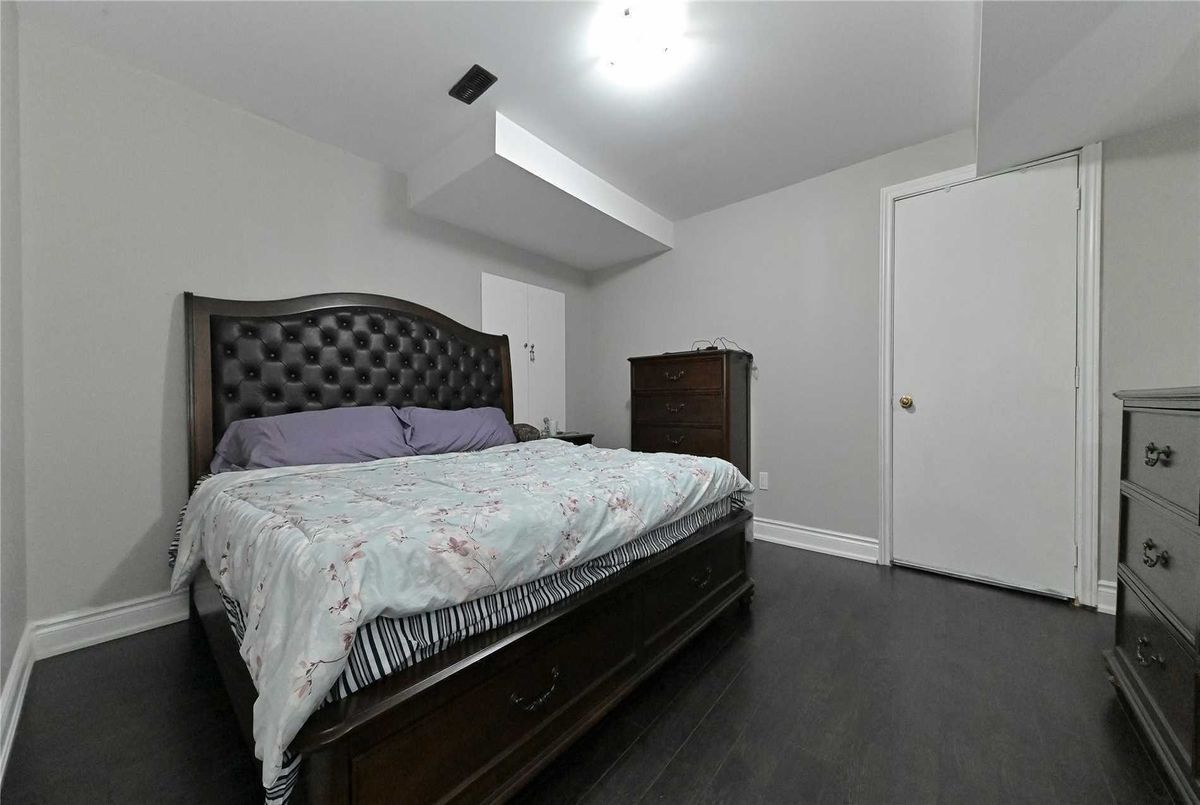
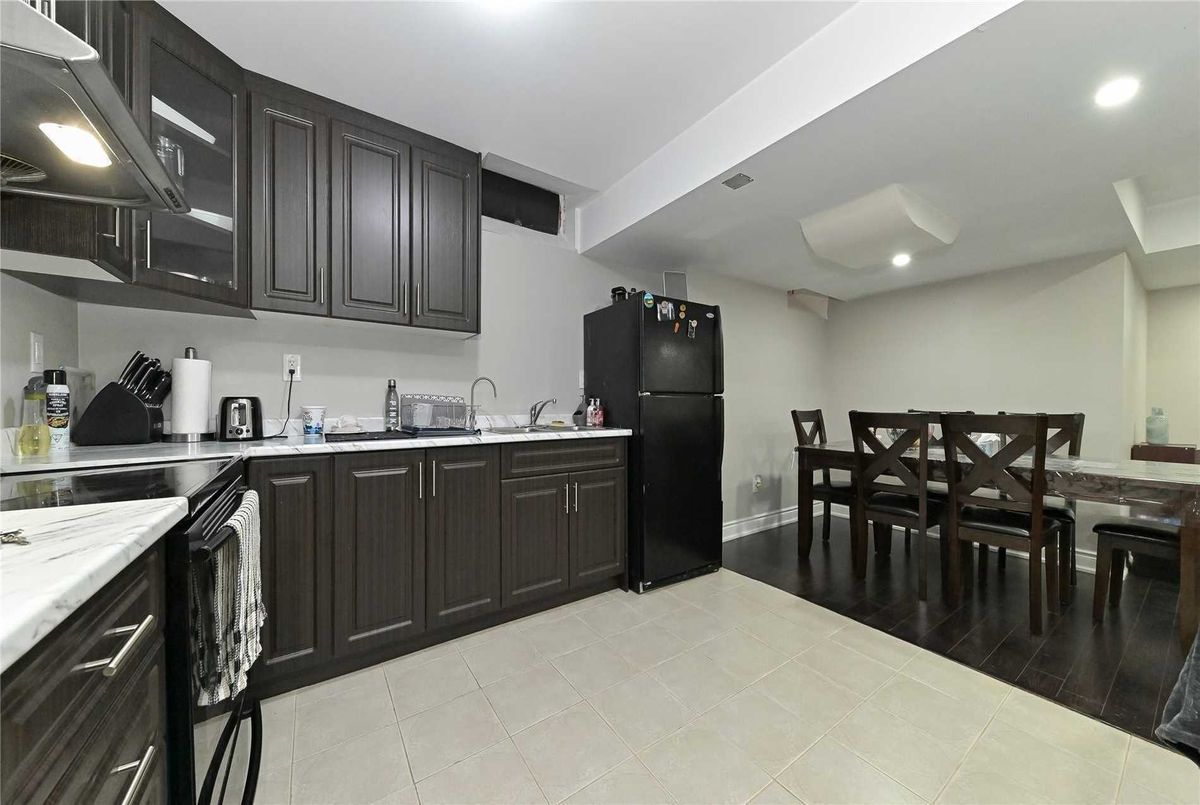
Stainless Fridge, Stove, Dishwasher, Washer, Dryer & All Permanent Fixtures Now Attached To The Property. 3 Bedroom Basement With Separate Entrance.
Additional Details
-
- MLS®
- W4519220
-
- Community
- Sandringham-Wellington
-
- Total Area
- 2500-3000
-
- Lot Size
- 41.02 X 95
-
- Living Area
- 2500-3000
-
- Building Type
- Detached
-
- Building Style
- 2-Storey
-
- Taxes
- $6731.34 (2019)
-
- Garage Space
- 2
-
- Garage Type
- Built-In
-
- Parking Space
- 4
-
- Cooling
- Central Air
-
- Heating
- Gas
-
- Kitchen
- 1
-
- Basement
- Finished,Seperate Entrance
-
- Pool
- None
-
- Zoning
- Residential
-
- Listing Brokerage
- ROYAL LEPAGE UNITED REALTY, BROKERAGE
Receive an Instant Property Analysis generated by state of the art Artificial Intelligence.
Comparable Sold Properties and similar active properties sorted in a chart, allowing you to analyze the dynamics of this property.
Virtual Tour