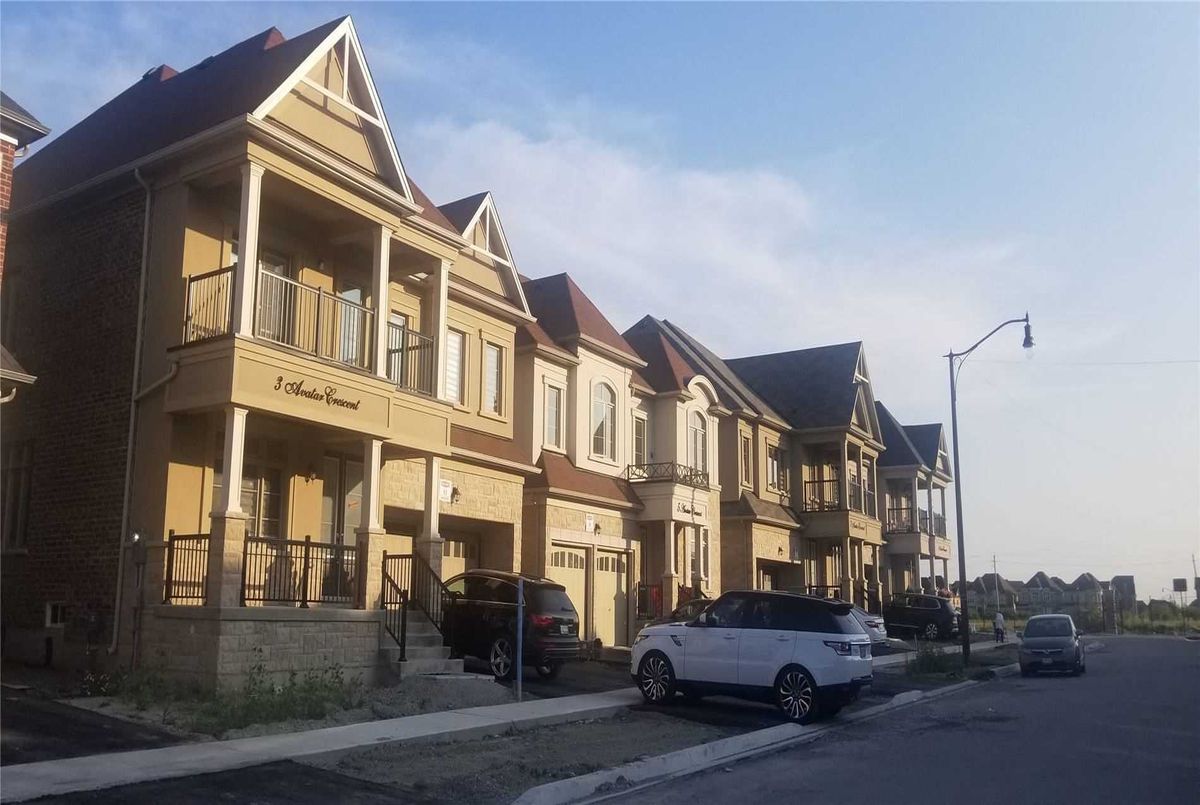
Description
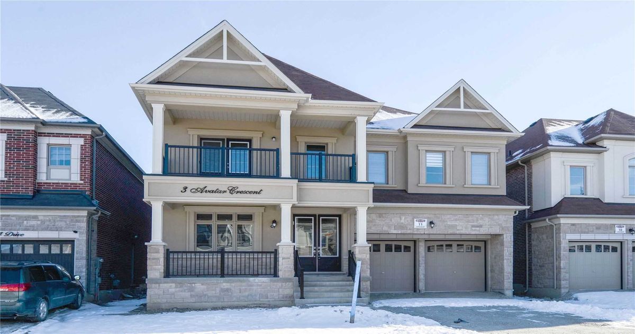
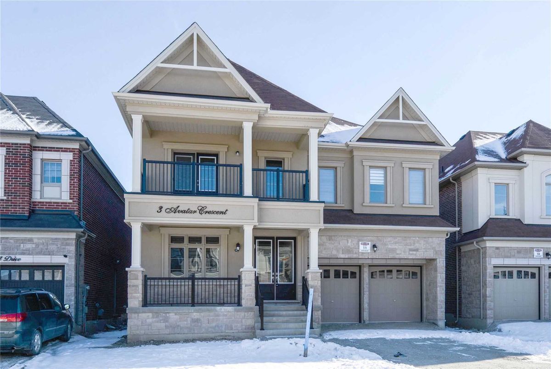
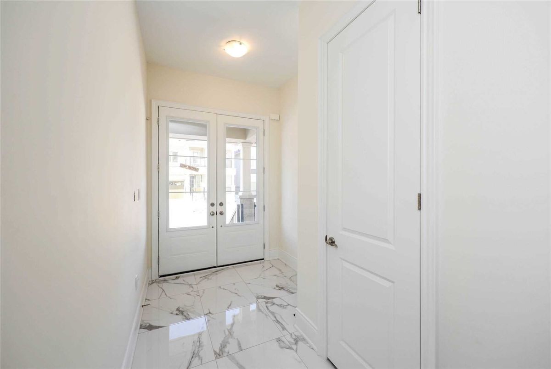
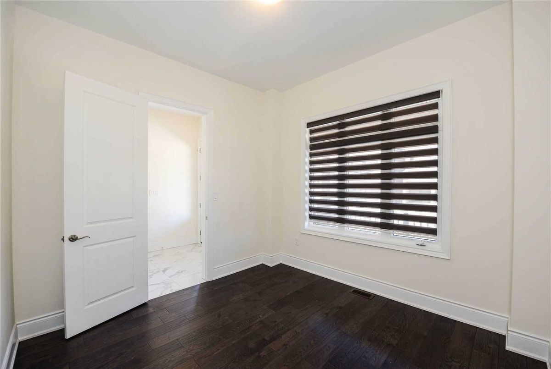
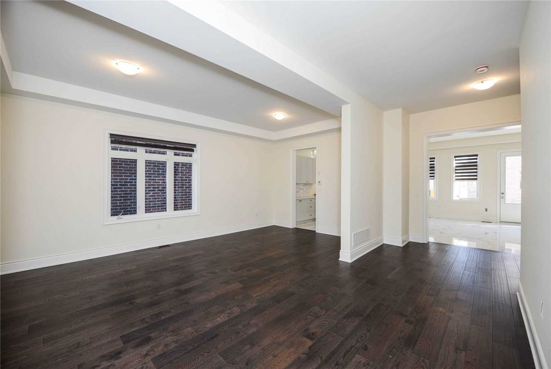
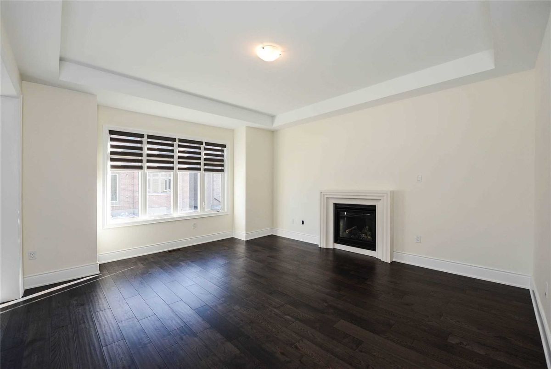
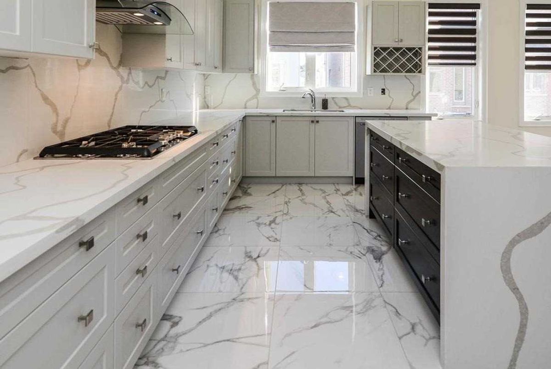
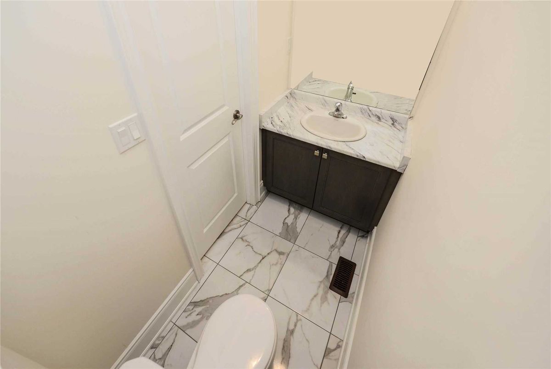
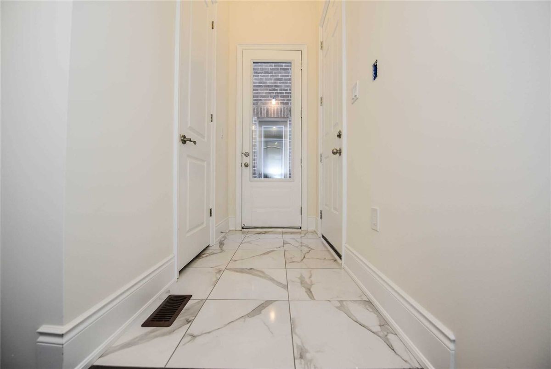
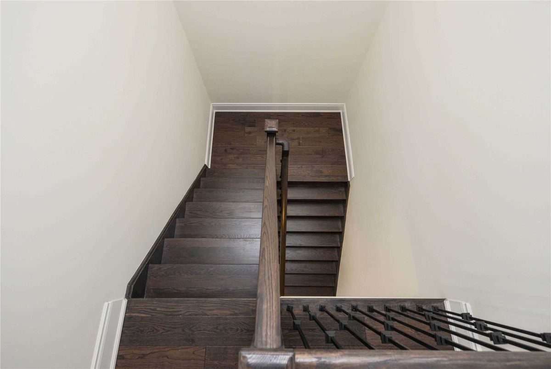
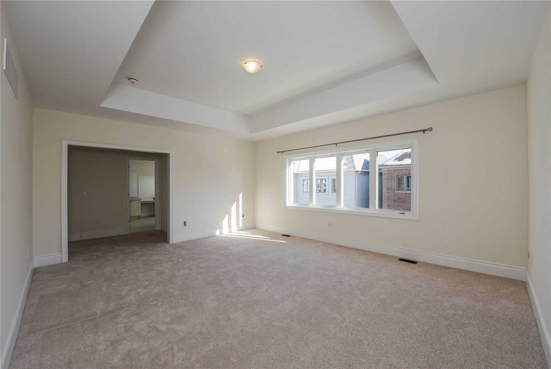
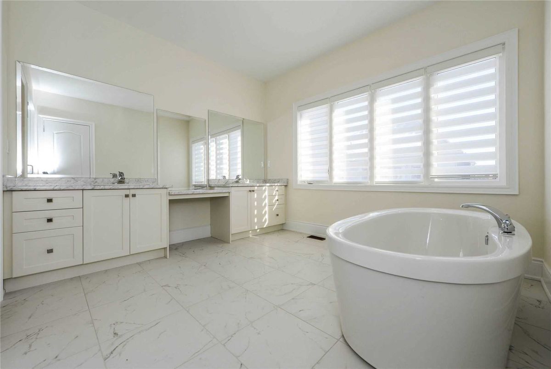
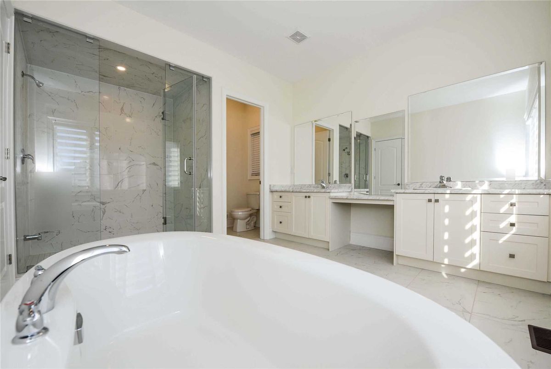
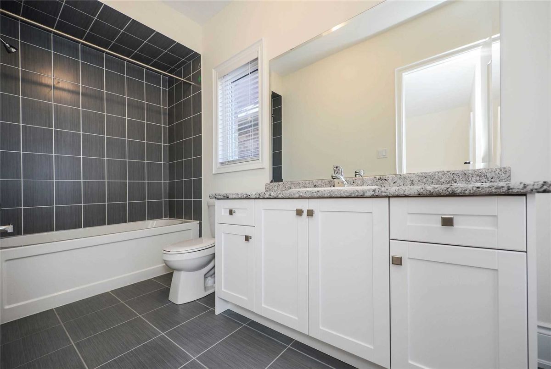
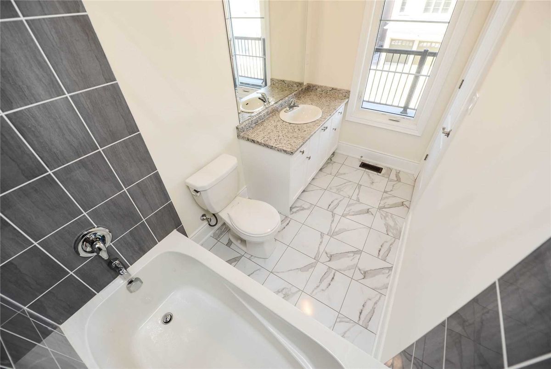
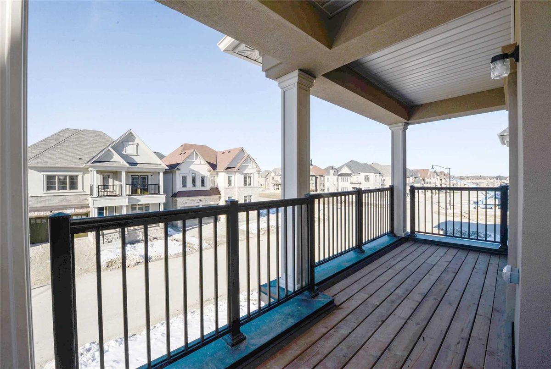
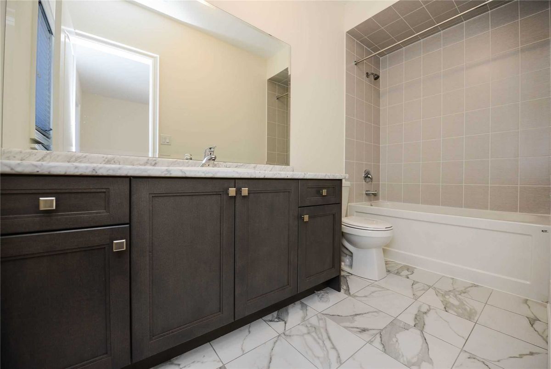
Less Than Year Old Located Gorgeously In Vales Of Humber, Flanks Stucco/Stone Exterior/Balcony, Soaring 10 Ft Main-9 Ft 2nd-9Ft Basement Ceiling Heights, 4 Ensuite Bedrooms, Splendidly Laid With Beautiful Carrara Tiles In Kitchen, Breakfast, Foyer On Main Floor & Master Ensuite, 6.5" Hand-Scrapped Engineered Hardwood On The Main & Upper Hallway W/Oak Staircase & Wrought Iron Pickets, Caste-Stone Fireplace, All Sheer Blinds, Curtains, 2 Sep-Ents To Basement.
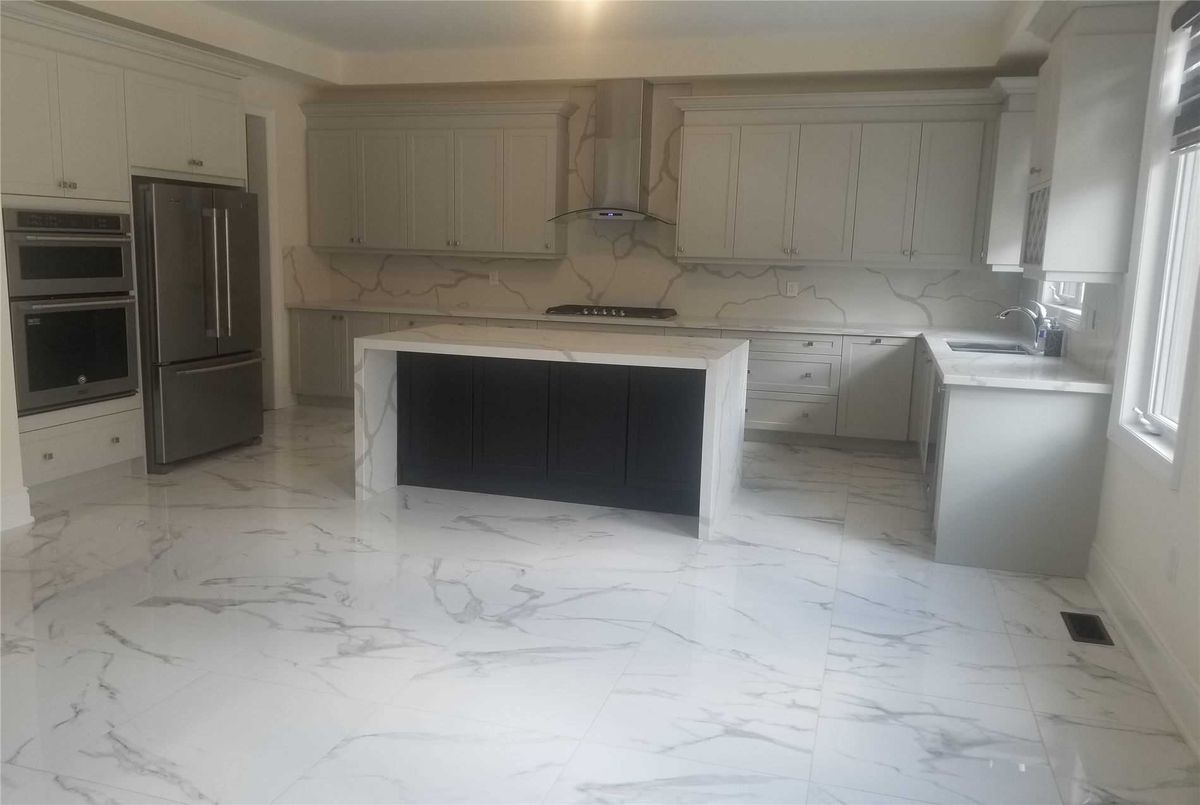
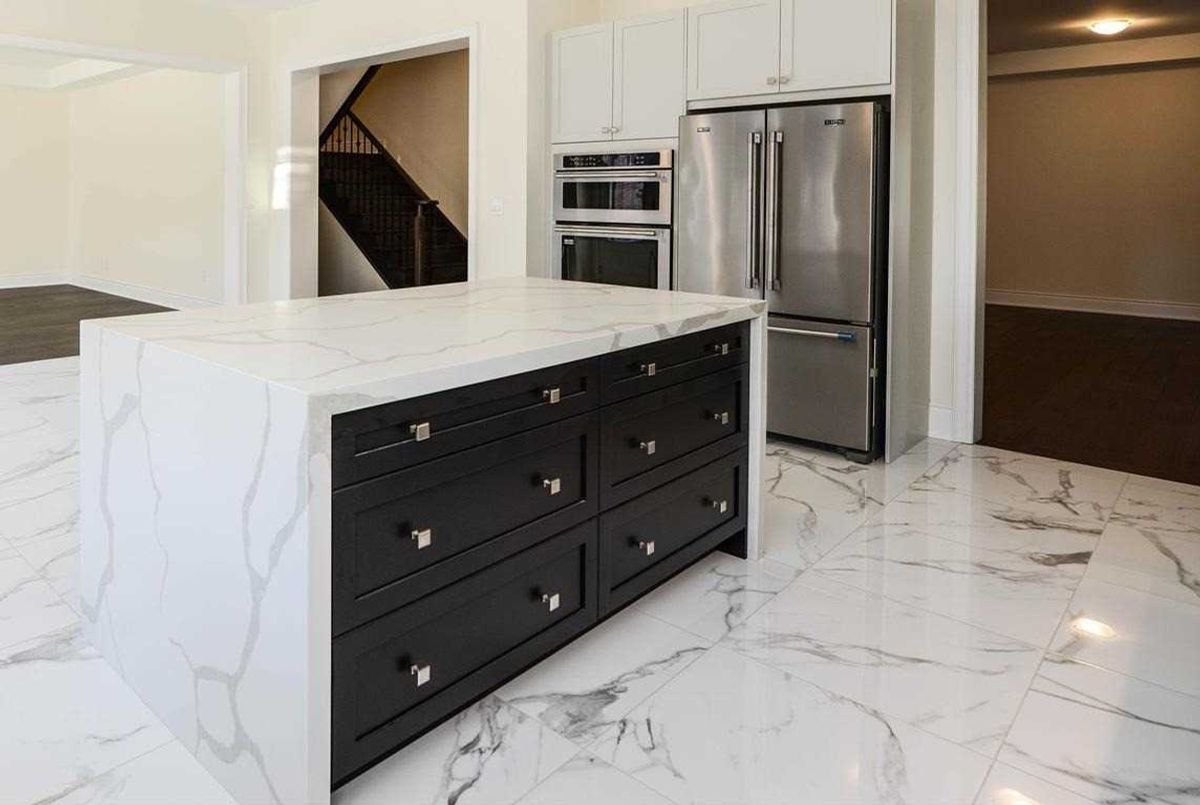
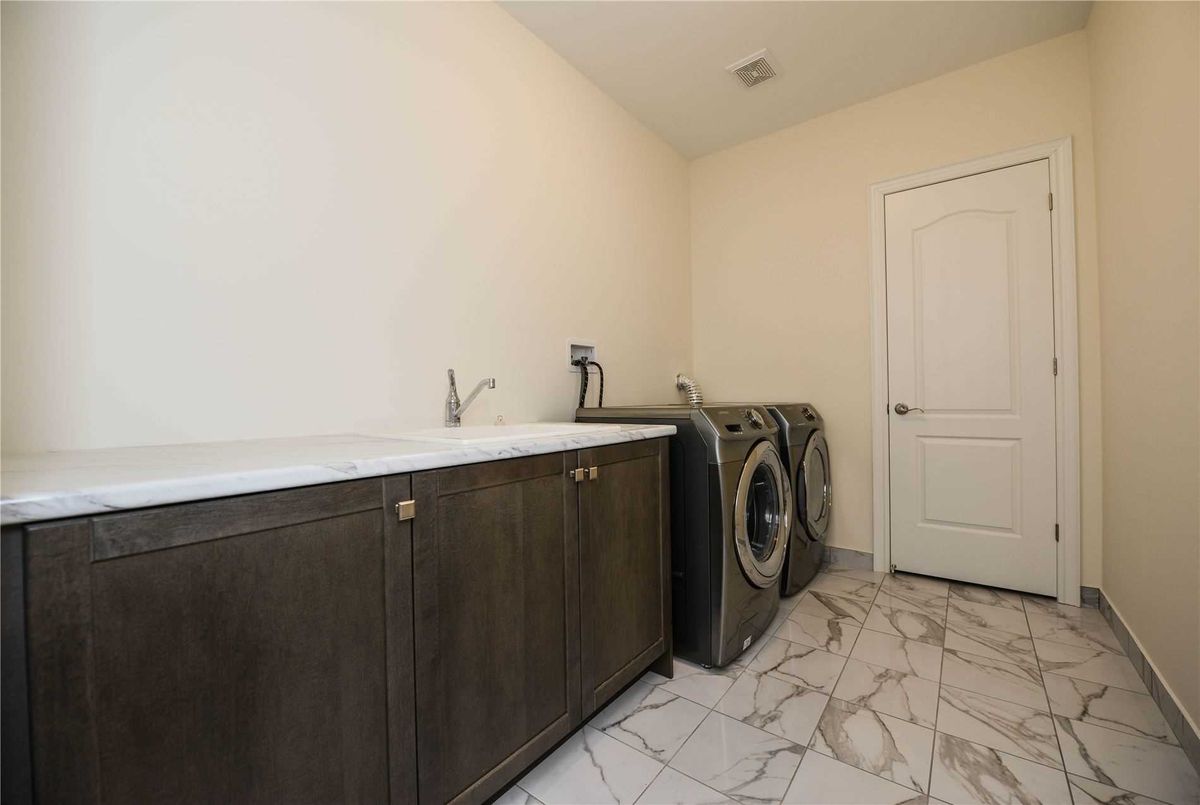
Chef's Retreat Kitchen Feat Carrara Quartz Backsplash, C/Top, Waterfall Island, Maple Kitchen W/Ext Crown Moulding, Abundance Storage Of Pot & Pan Drawers, Wine Rack, Maytag Series Of Built-In Appliances, Samsung W&D, Ac, Lawn Sprinklers.
Additional Details
-
- MLS®
- W4536553
-
- Community
- Toronto Gore Rural Estate
-
- Total Area
- 3000-3500
-
- Lot Size
- 46.9 X 90.2
-
- Living Area
- 3000-3500
-
- Acreage
- < .50
-
- Building Type
- Detached
-
- Building Style
- 2-Storey
-
- Taxes
- $0 (2018)
-
- Garage Space
- 2
-
- Garage Type
- Built-In
-
- Parking Space
- 4
-
- Cooling
- None
-
- Heating
- Gas
-
- Kitchen
- 1
-
- Basement
- Full,Seperate Entrance
-
- Possession Date
- 2019-10-01 00:00:00.0
-
- Pool
- None
-
- Zoning
- Residential
-
- Listing Brokerage
- ROYAL LEPAGE FLOWER CITY REALTY, BROKERAGE
Receive an Instant Property Analysis generated by state of the art Artificial Intelligence.
Comparable Sold Properties and similar active properties sorted in a chart, allowing you to analyze the dynamics of this property.
Virtual Tour