Description
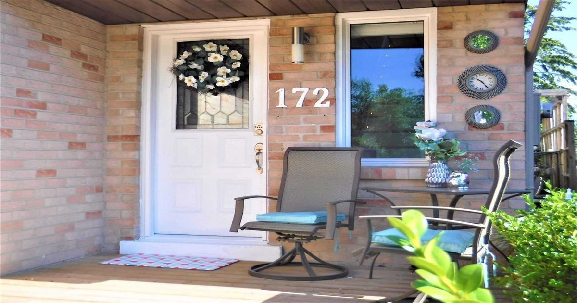
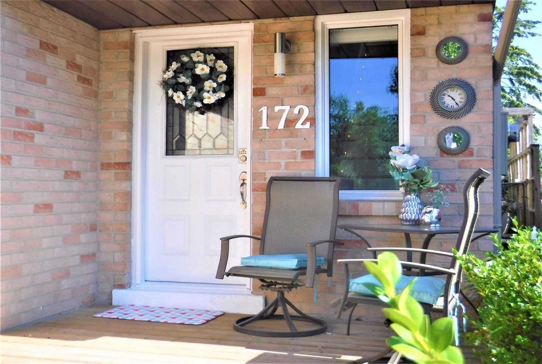
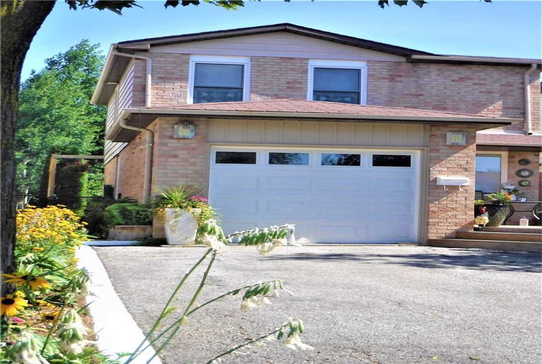
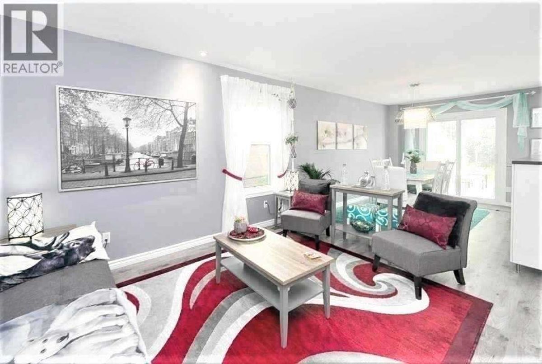
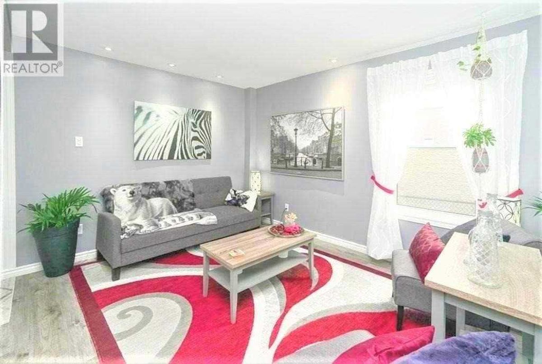
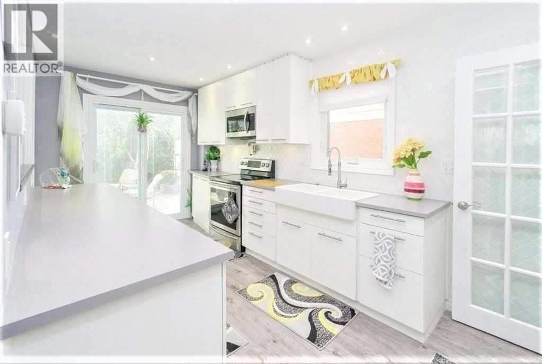
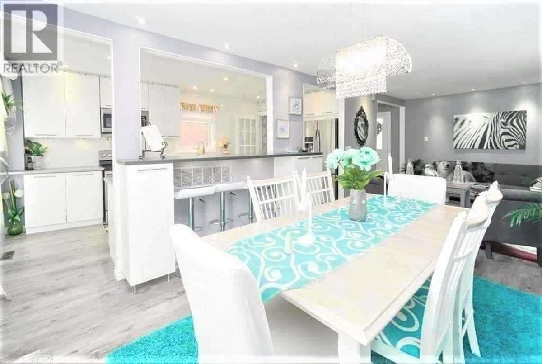
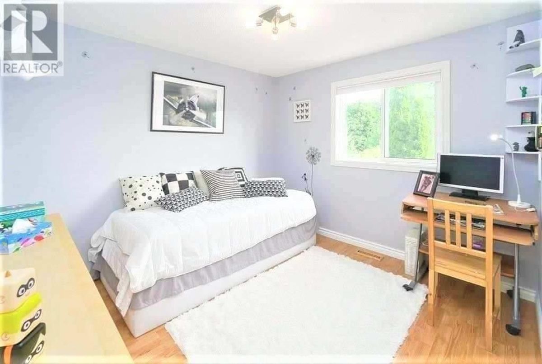
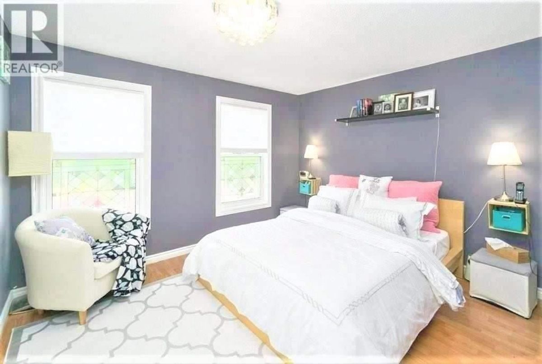
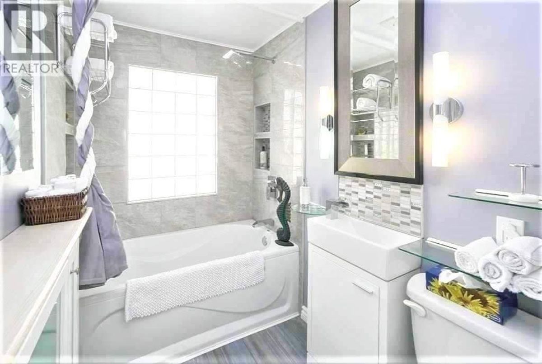
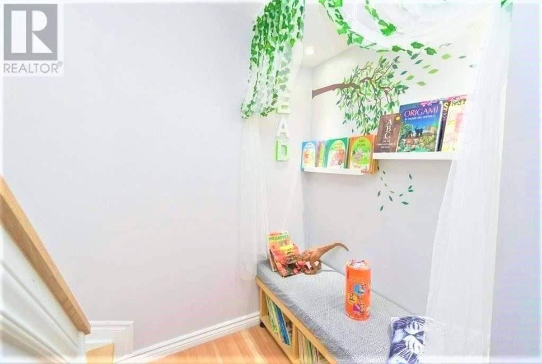
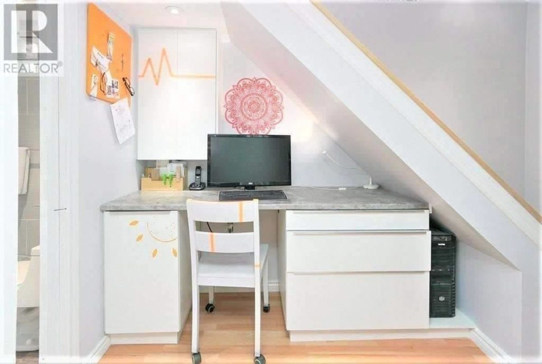
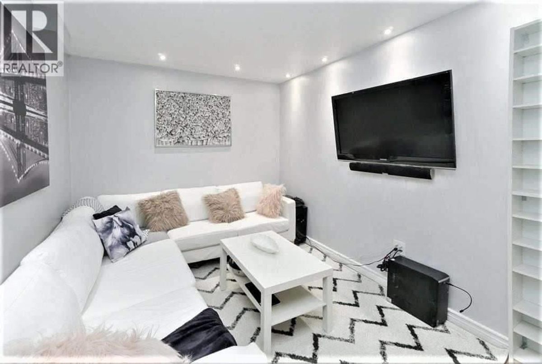
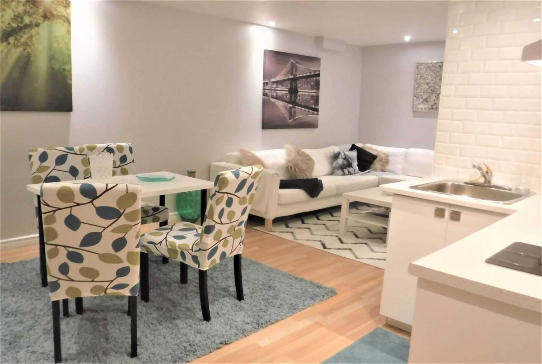
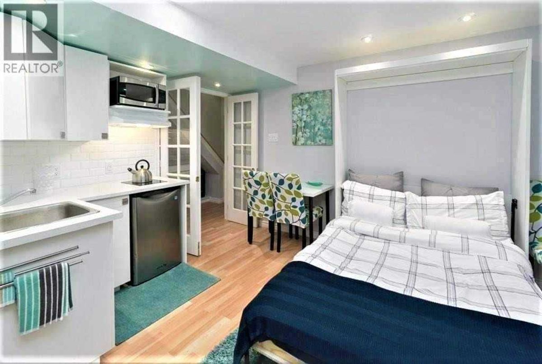
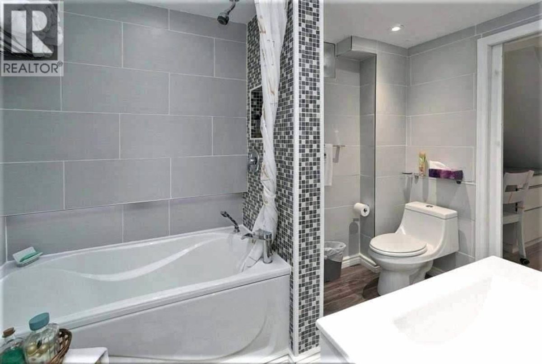
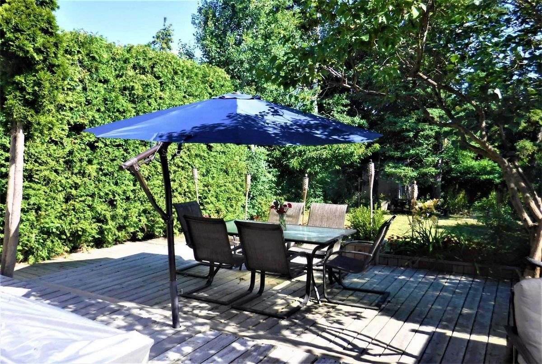
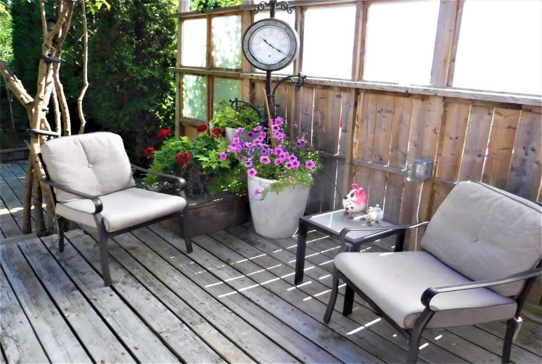
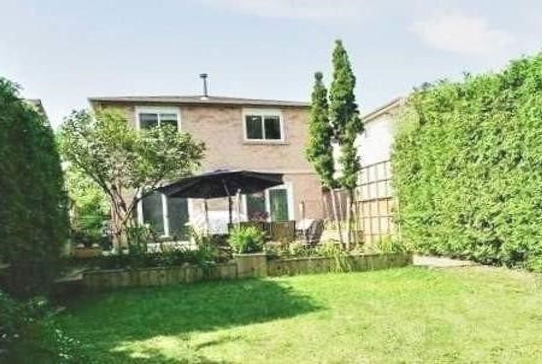
Aren't You Smart For Finding This Gem! Fully Renovated W/ Quality Materials & Workmanship. New Pot Lights, Whirl Pool Tubs, Windows, Patio Doors, Leds, Solid Oak Staircases, W/O Kitchen W/ Island. Bsmt Apartment W/ Rec Room, Kitchenette & Murphy Bed. One Of The Most Spacious Neighborhood Layouts. Show Off Your Backyard Pvt Oasis Surrounded By Flowers & Trees. Opportunity For Side Entrance. Buy B4 The University Campus Is Built & Capitalize On Your Investment.
Incl Chandeliers, All S/S Appliances, Bar Stools, Gas Fire Pit & Bbq, Patio Umbrella, Shed, Led Deck Lights, Flower Irrigation System, Tv Mount, Bar Fridge, Micro, Hot Plate & Cookware, Murphy Bed & Mattress, Smart Thermostat, Blinds.
Additional Details
-
- MLS®
- W4536698
-
- Community
- Brampton West
-
- Total Area
- 1100-1500
-
- Lot Size
- 29.53 X 143.72
-
- Living Area
- 1100-1500
-
- Building Type
- Detached
-
- Building Style
- 2-Storey
-
- Taxes
- $3510.96 (2019)
-
- Garage Space
- 1
-
- Garage Type
- Attached
-
- Parking Space
- 4
-
- Cooling
- Central Air
-
- Heating
- Gas
-
- Kitchen
- 1
-
- Basement
- Finished
-
- Pool
- None
-
- Listing Brokerage
- ACCSELL REALTY INC., BROKERAGE
Receive an Instant Property Analysis generated by state of the art Artificial Intelligence.
Comparable Sold Properties and similar active properties sorted in a chart, allowing you to analyze the dynamics of this property.
Virtual Tour