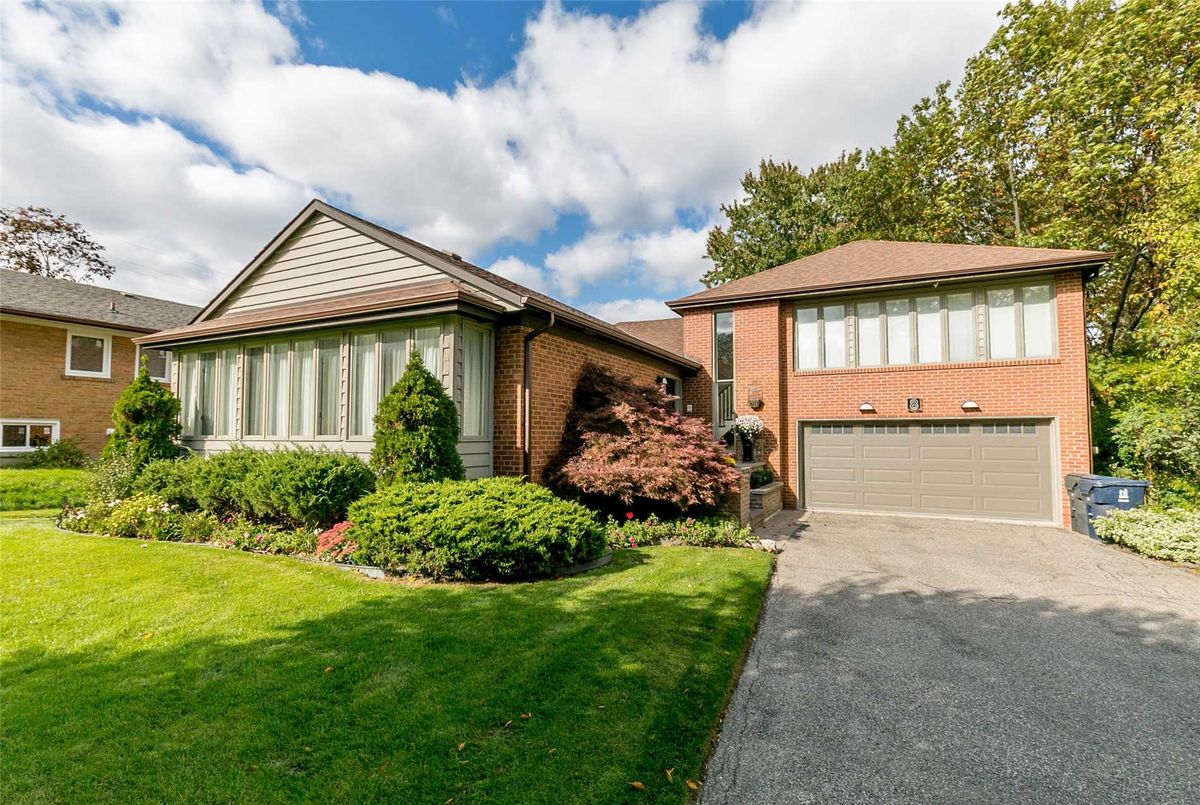
Description
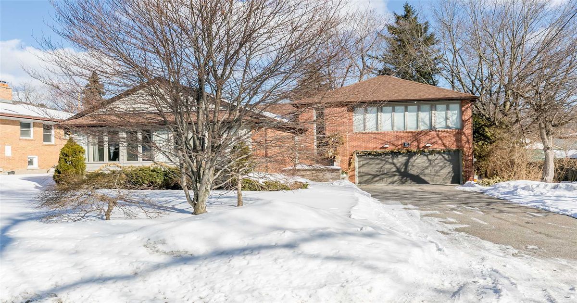
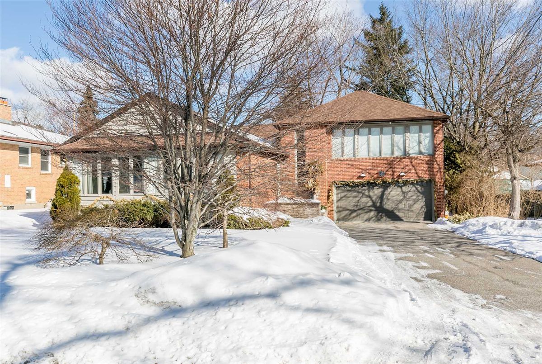
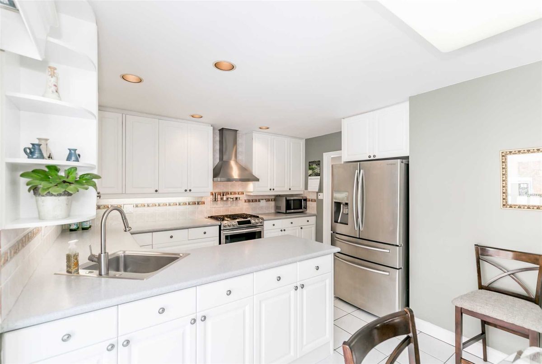
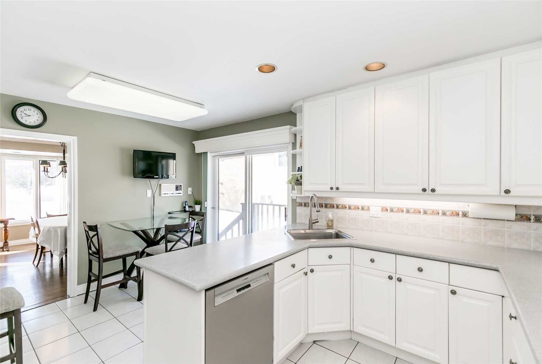
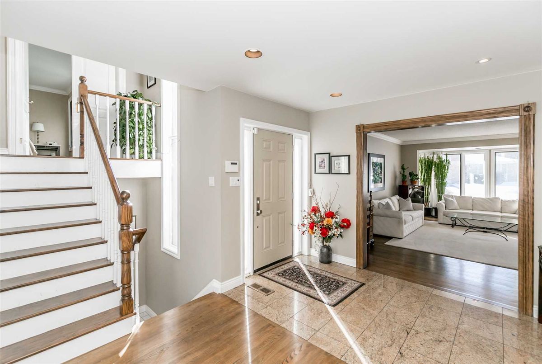
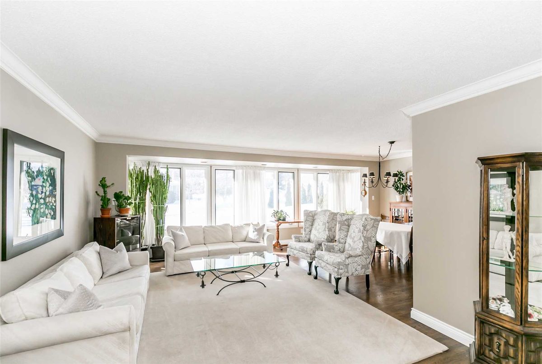
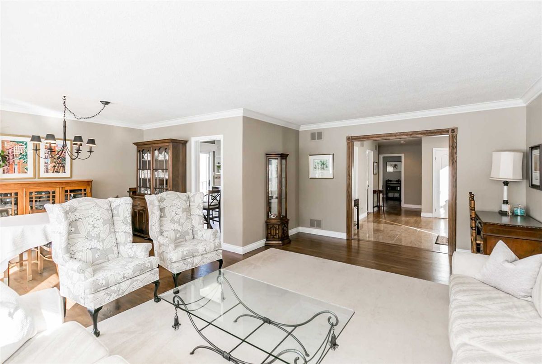
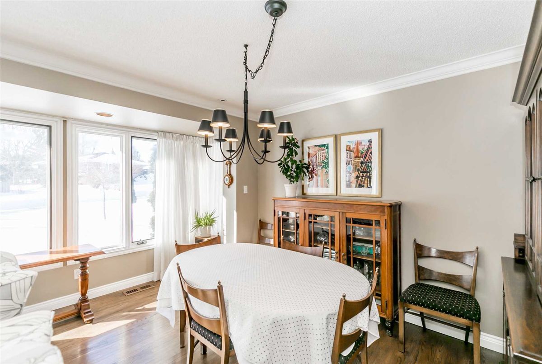
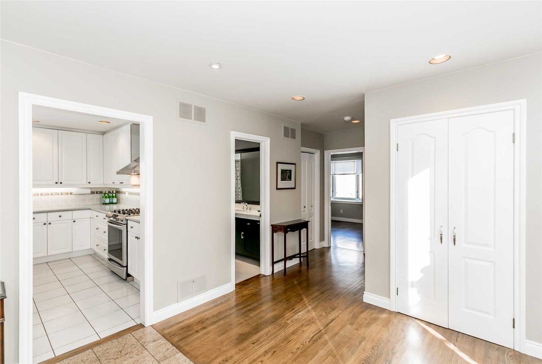
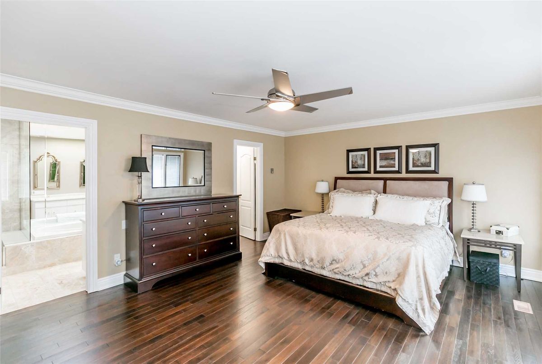
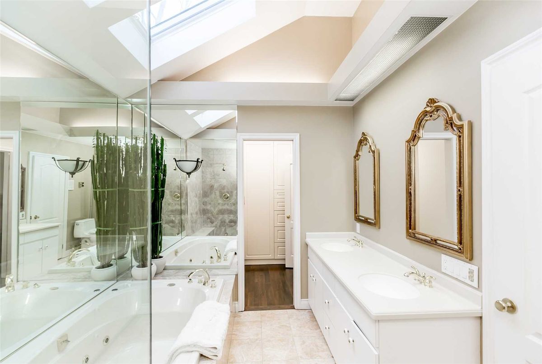
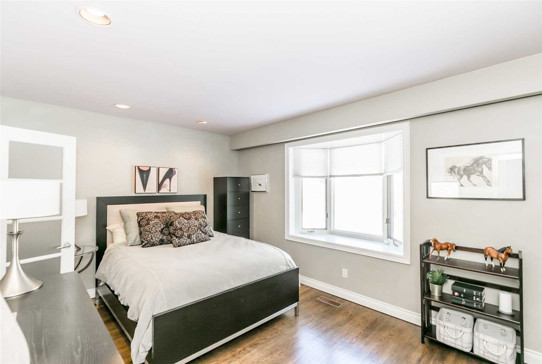
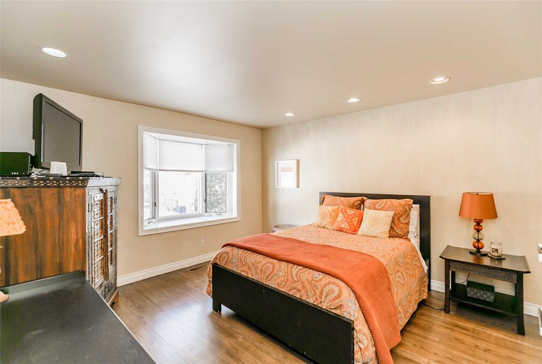
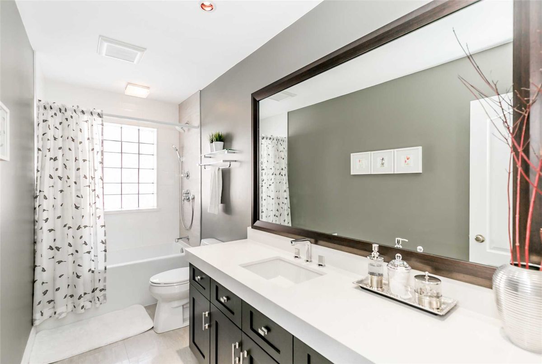
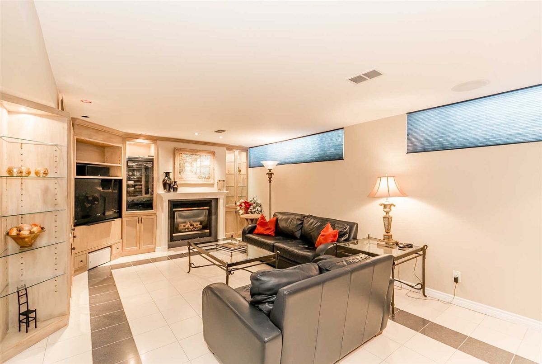
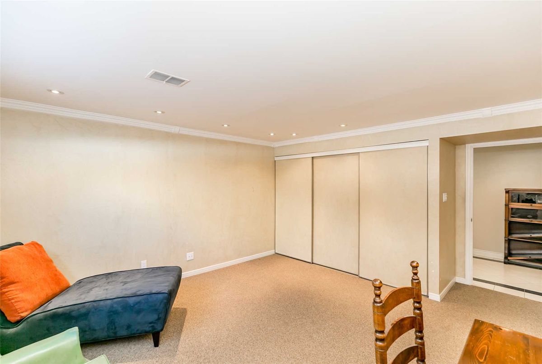
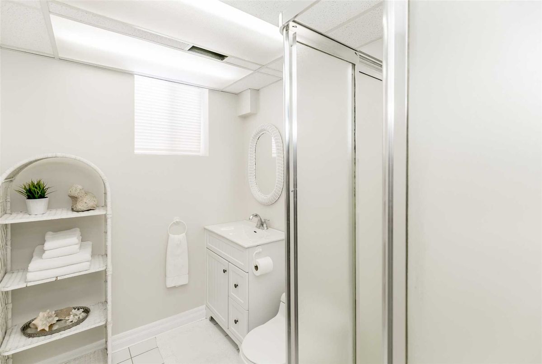
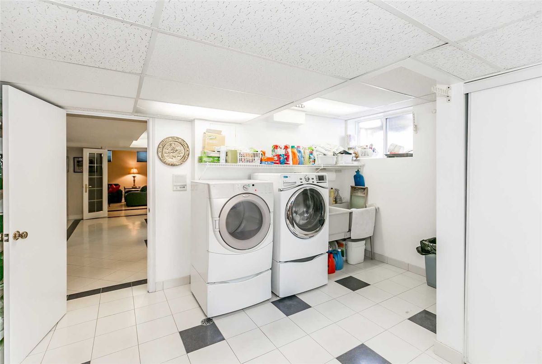
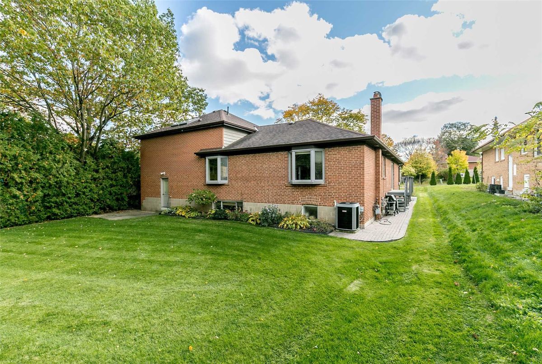
Beautifully Maintained 4 Bed 4 Bath Home In The Heart Of Bayview Village. Highly Sought-After "Sifton Court" Address. Situated On A Quiet Dead-End Street. Meticulously Maintained Hardwood Floors. Large Sun Filled Formal Living / Dining Area W Pass Through To Kitchen W Brand New Ss Appliances. Private Master Suite W Large Ensuite Bath & Custom Walk-In Closet. Downstairs Theater Room W Surround Sound & Custom Cabinetry W Gas Fireplace. Lots Of Storage Thru-Out
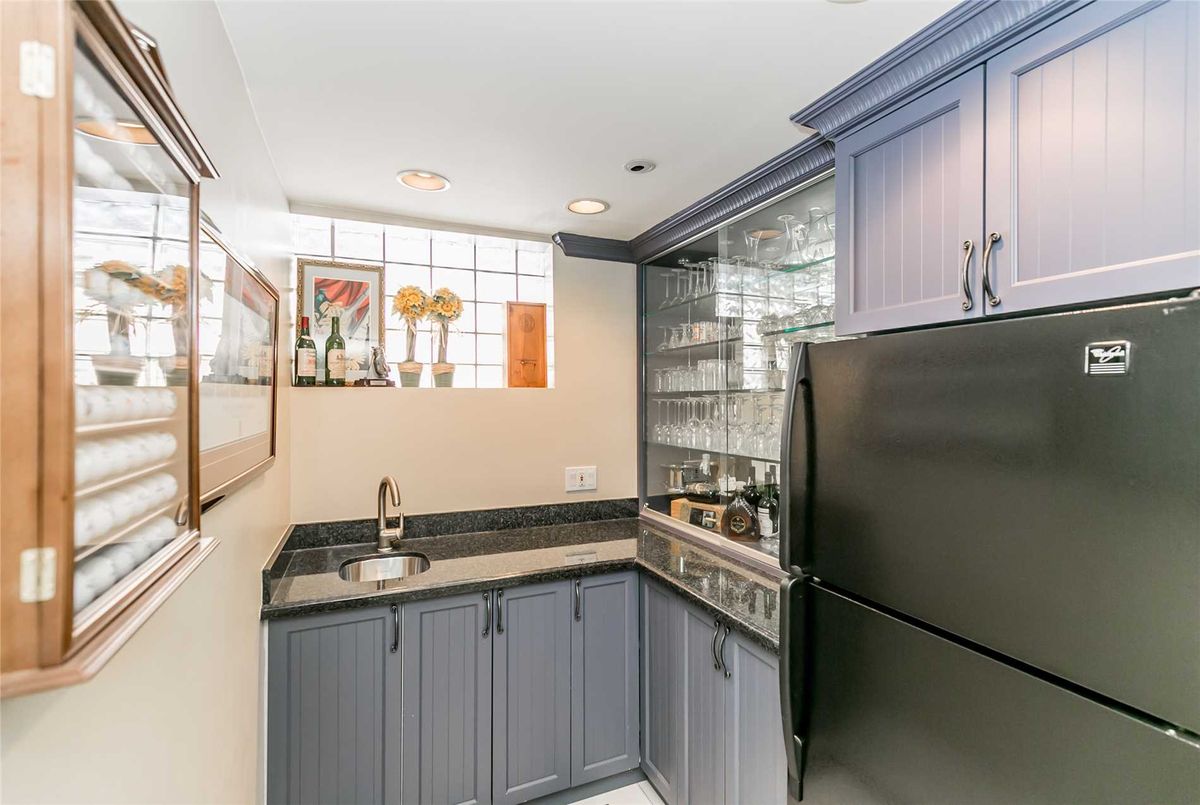
One Of A Kind Wet Bar W Glass Display & Wine Cellar. Custom Marble Floors. Walking Distance To Bayview Village Amenities, Under Construction Community Center, Access To Great Local Schools, Walking Distance To Bessarian Subway Station.
Additional Details
-
- MLS®
- C4389552
-
- Community
- Bayview Village
-
- Lot Size
- 62.6 X 125.1
-
- Building Type
- Detached
-
- Building Style
- 2-Storey
-
- Taxes
- $7973.5 (2018)
-
- Garage Space
- 2
-
- Garage Type
- Attached
-
- Parking Space
- 6
-
- Cooling
- Central Air
-
- Heating
- Gas
-
- Kitchen
- 1
-
- Basement
- Finished
-
- Pool
- None
-
- Listing Brokerage
- CENTURY 21 HERITAGE GROUP LTD., BROKERAGE
Receive an Instant Property Analysis generated by state of the art Artificial Intelligence.
Comparable Sold Properties and similar active properties sorted in a chart, allowing you to analyze the dynamics of this property.
Virtual Tour