Description
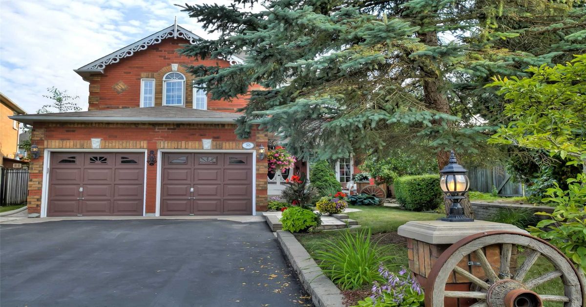
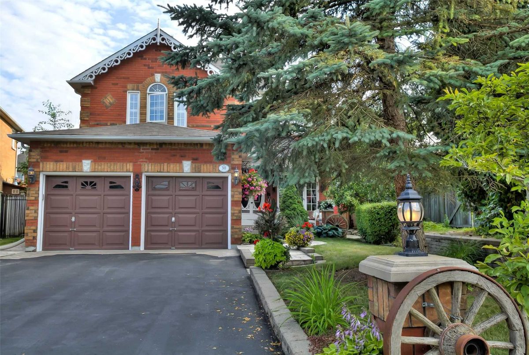
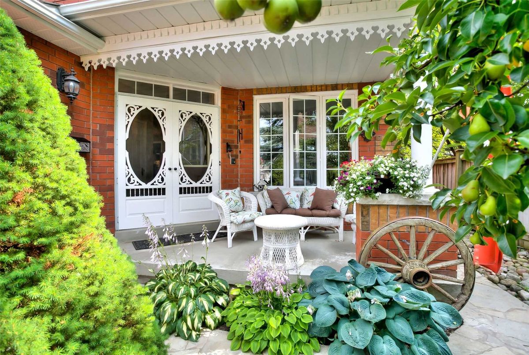
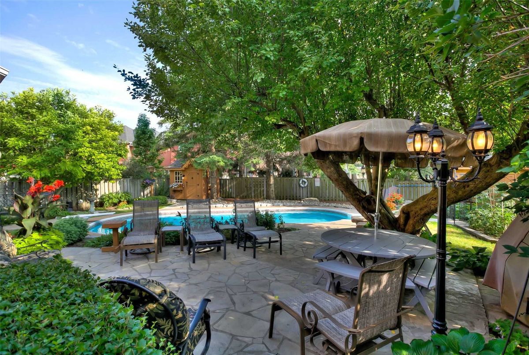
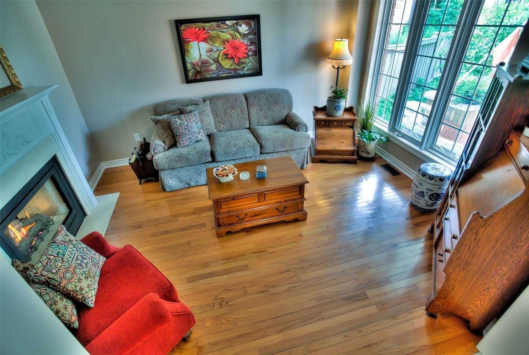
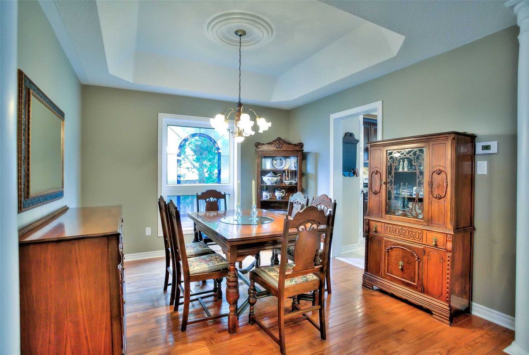
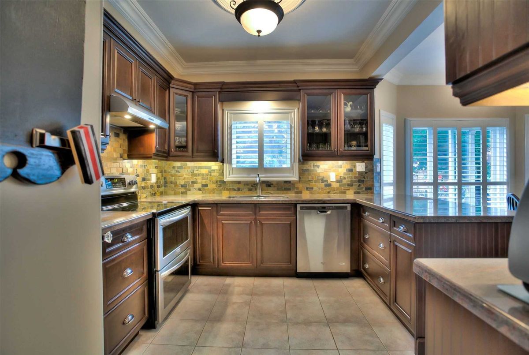
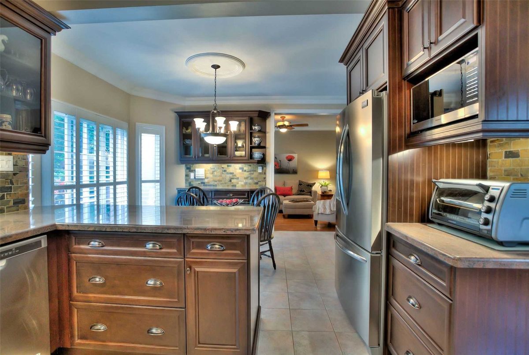
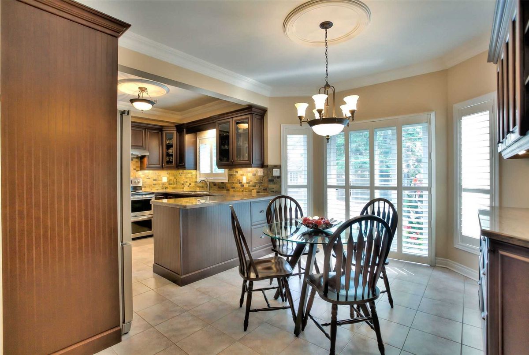
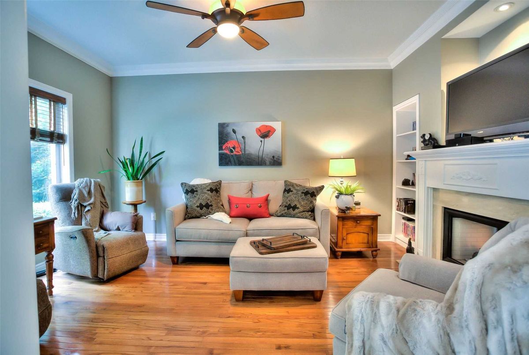
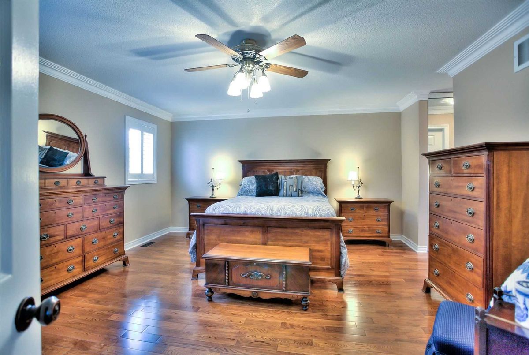
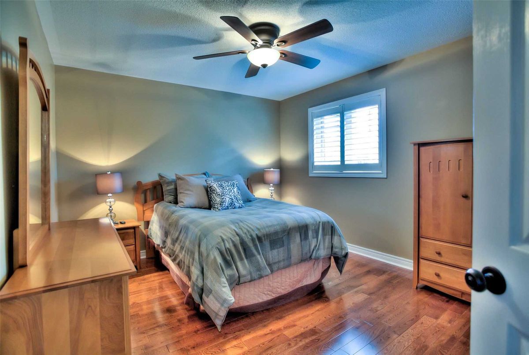
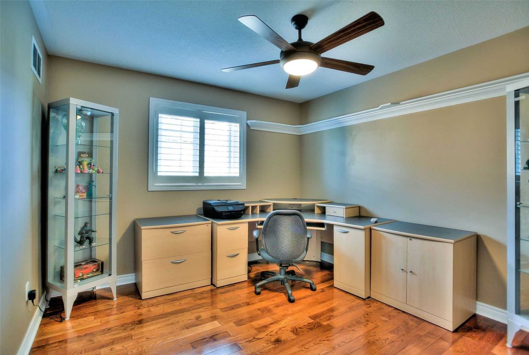
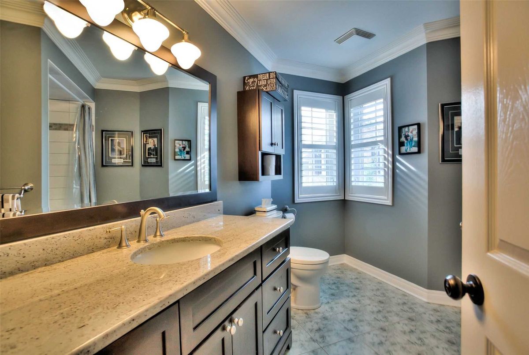
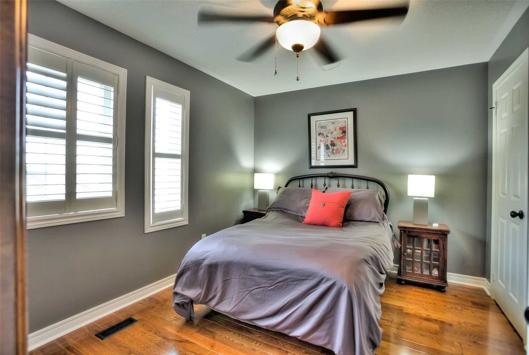
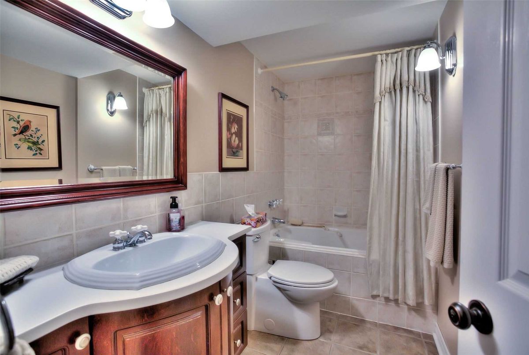
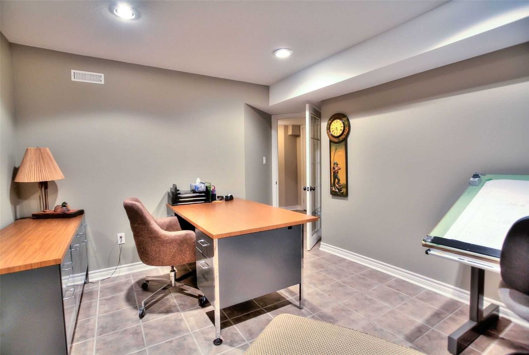
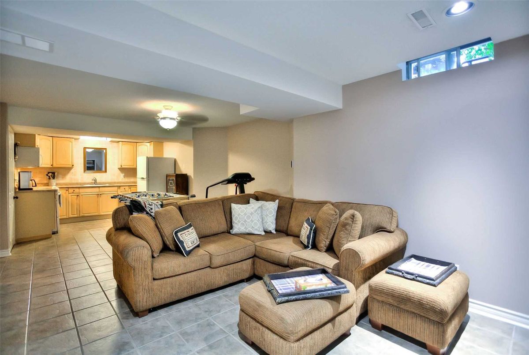
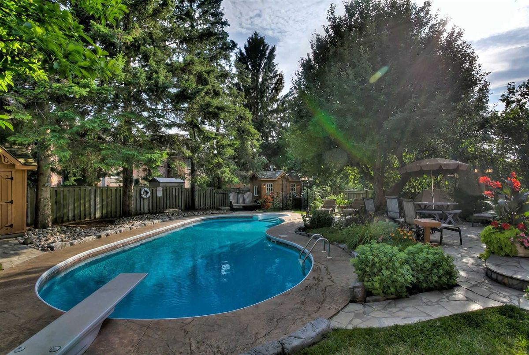
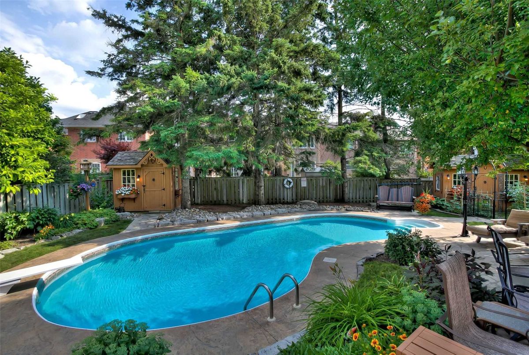
72.63' Lot (Rear) W/ Pool,2Sheds,Garden And Professional Landscape. Fully Upgraded. 4 Bed, 3 1/2 Bath, 6 Parking Spaces. Hardwood On Main And Second Floors. Oak Stairway To Finished Basement. Crown Moulding Finishes On The Main Floor, Newer Renovated Custom Cabinetry By Thomasville, Finished Basement With Kitchen, Office And More; Perfect For Entertaining. Tons Of Storage Closet Space. Pride Of Ownership ++.
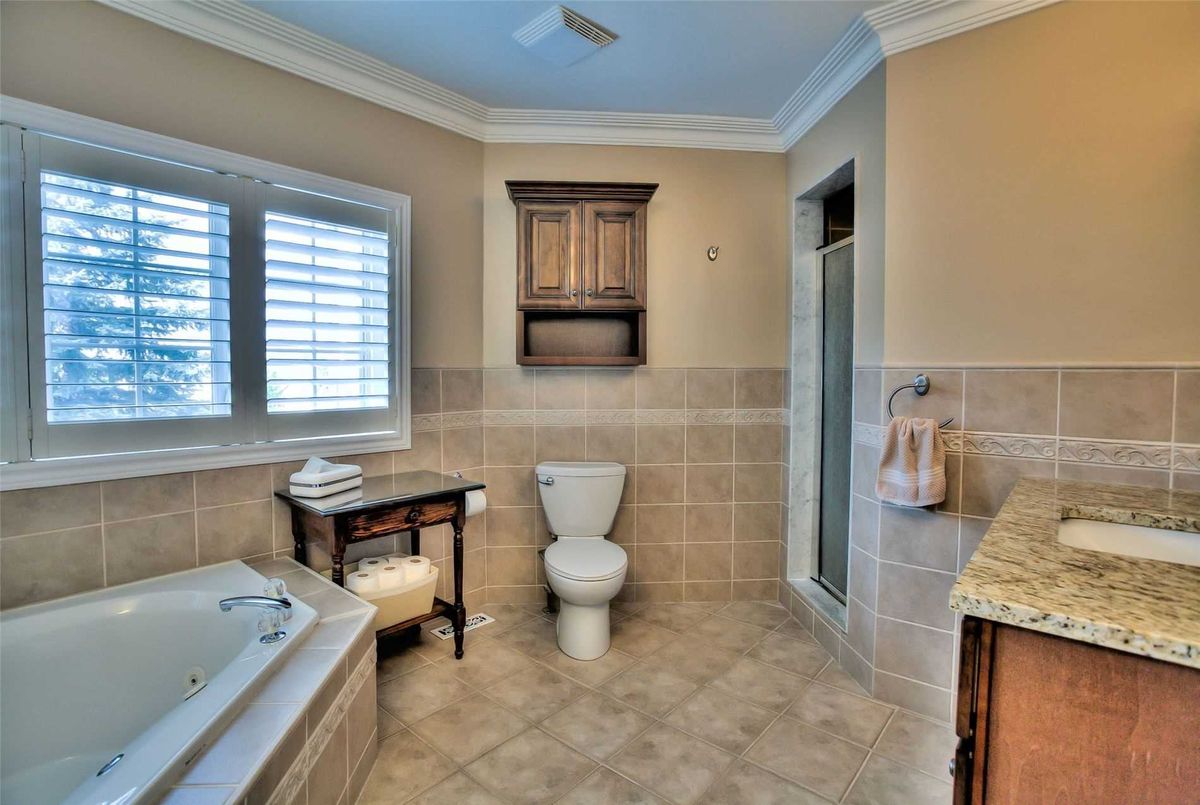
Stainless Steel Fridge, Stove, Built In Dishwasher, White Fridge, Stove And Microwave Hood Fan In Basement, Master Bedroom And Basement Bathtubs Are Jacuzzi's,Pool Equipment, 2 Sheds, Gdo + 2 Remotes, All Window Coverings/Calif Shutters.
Additional Details
-
- MLS®
- N4627659
-
- Community
- Bayview Wellington
-
- Total Area
- 2000-2500
-
- Lot Size
- 37.27 X 157
-
- Living Area
- 2000-2500
-
- Acreage
- < .50
-
- Building Type
- Detached
-
- Building Style
- 2-Storey
-
- Taxes
- $5942.92 (2019)
-
- Garage Space
- 2
-
- Garage Type
- Attached
-
- Parking Space
- 4
-
- Cooling
- Central Air
-
- Heating
- Gas
-
- Kitchen
- 1
-
- Basement
- Finished
-
- Pool
- Inground
-
- Zoning
- 301 Single Family Residential
-
- Listing Brokerage
- CENTURY 21 HERITAGE GROUP LTD., BROKERAGE
Receive an Instant Property Analysis generated by state of the art Artificial Intelligence.
Comparable Sold Properties and similar active properties sorted in a chart, allowing you to analyze the dynamics of this property.
Virtual Tour